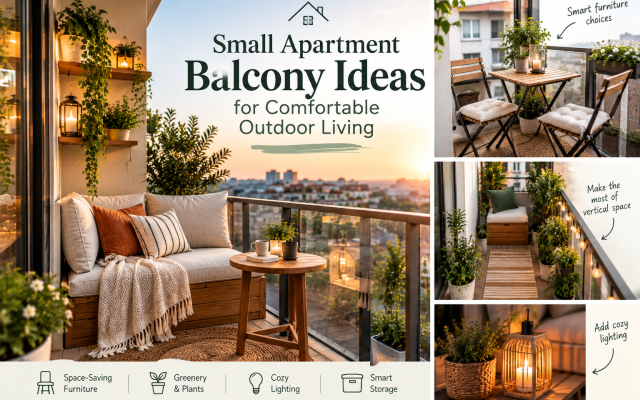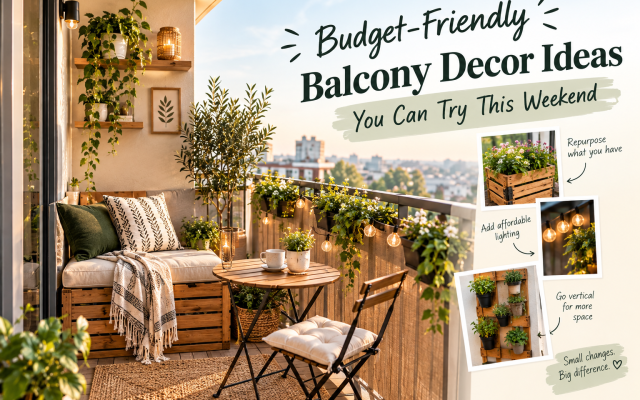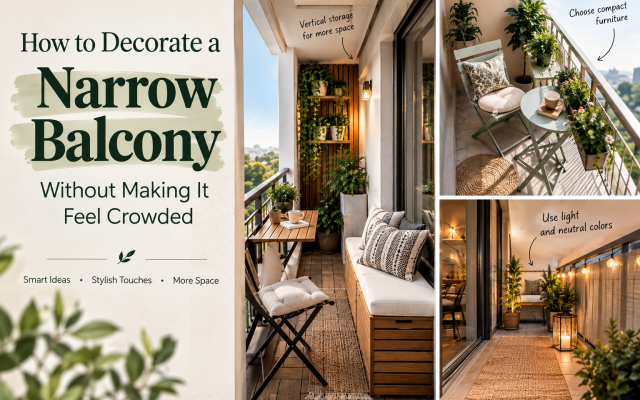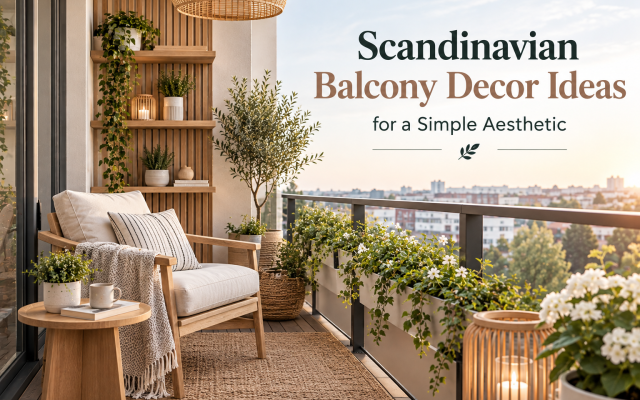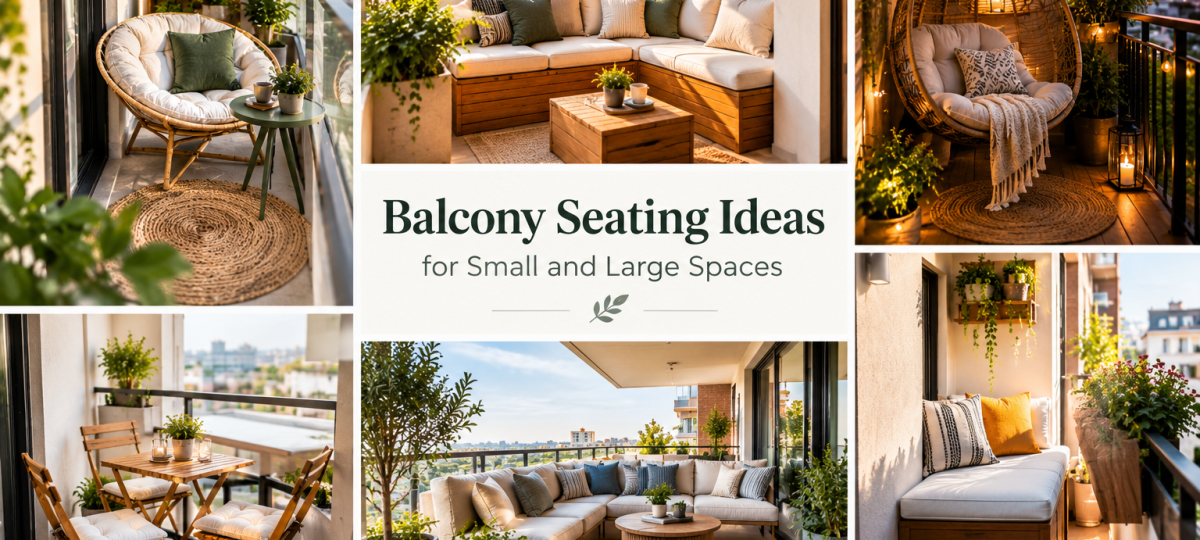
Maximizing an exterior footprint requires a careful balance between structural constraints and atmospheric design. Whether dealing with a compact urban Juliet railing or an expansive wrap-around terrace, translating interior comfort into open-air environments demands an understanding of microclimates, sun paths, and ergonomic clearances. Evaluating balcony seating ideas for small and large spaces begins with analyzing spatial friction points, such as inward-swinging doors, structural load limits, and prevailing wind vectors. Treating the balcony as a true architectural extension of the interior living area ensures that sightlines remain unobstructed, preserving the illusion of expanded volume while introducing tactile richness and functional purpose.
Urban microclimates present distinct challenges regarding solar radiation, moisture accumulation, and wind shear. Selecting furniture and layout configurations requires anticipating how materials weather over time. By prioritizing negative space as an active design element rather than empty void, designers can achieve a curated composition that feels neither cramped nor exposed. The methodology detailed below outlines how to engineer outdoor seating arrangements that respect architectural proportions, optimize circulation, and elevate everyday ritual.
Spatial Proportions and Layout Strategies for Compact Balconies
Small footprints demand ruthless prioritization of scale and multi-functional capability. Overcrowding a narrow ledge with bulky seating destroys traffic flow and blocks natural light from penetrating interior rooms. The primary objective in compact layouts is to keep the floor plane as visible as possible to maintain a sense of expansiveness.
Vertical Zoning and Wall-Mounted Solutions
When floor area is severely restricted, shifting the functional plane upward transforms the structural wall into a primary design asset. Wall-mounted drop-leaf tables paired with slim-profile folding chairs offer instantaneous transformation without permanent spatial footprint consumption. Hanging structural benches secured directly to masonry or concrete substrates eliminate the need for floor-facing legs, creating uninterrupted negative space beneath the seating surface.
Built-In Banquette Engineering
Custom perimeter seating tailored precisely to the masonry walls of a small balcony maximizes every linear inch. Integrating lift-up lids or pull-out drawer boxes within the banquette structure provides concealed storage for weather-resistant textiles, cushions, and tabletop accessories. Designers should adhere to specific ergonomic dimensions when drafting these built-in frames:
- Standard seat height set at eighteen inches from the finished floor to accommodate average human posture without requiring bulky loose cushions.
- Clearance depth ranging between fourteen and sixteen inches for shallow balconies, ensuring comfortable upright sitting without encroaching on central circulation paths.
- Backrest inclination angled at a subtle five to seven degrees off vertical to support lumbar alignment without pushing the occupant forward.
Expansive Terrace Layouts and Zoned Grandeur
Large balconies and deep loggias present the opposite design challenge: preventing furniture arrangements from floating aimlessly or feeling disconnected from the architecture. Large-scale footprints require deliberate zone planning, establishing distinct functional hubs much like an open-plan interior floor plate.
Creating Micro-Environments Through Grouping
Dividing a sprawling terrace into dedicated pockets prevents the space from appearing sterile or under-furnished. Anchor a primary conversation cluster near the center using a low-slung sectional sofa paired with a sculptural concrete coffee table. Establish a secondary, intimate reading nook in a quiet corner using a single pivoting rattan lounge chair and an adjustable task floor lamp. This layered approach introduces variety in scale and invites varied sensory experiences depending on the time of day.
Managing Sightlines and Visual Weight
Large open-air zones require careful management of visual mass. Heavy, dark-toned furniture pieces placed directly against glass balustrades obstruct views from the interior living room. Instead, position substantial foundational pieces against solid architectural walls or exterior facades, allowing lower-profile, transparent acrylic or wire-frame elements to occupy the perimeter zones.
Material Specifications and Tactical Weather Resistance
Outdoor furnishings endure extreme thermal shock, ultraviolet degradation, and precipitation cycles. Specifying the correct material palette ensures longevity while contributing to the desired aesthetic patina. The following matrix compares foundational outdoor seating materials based on maintenance overhead, structural integrity, and stylistic suitability.
| Material | Ideal Application | Maintenance Requirements | Tactile and Aesthetic Quality |
|---|---|---|---|
| Teak (Grade A) | All climates; high-exposure coastal and urban terraces | Annual oiling to retain golden hue, or leave untreated to weather to a silver-gray patina | Warm, dense grain; natural oils resist rot and insect infestation; highly durable |
| Powder-Coated Aluminum | Compact balconies and lightweight modular seating frames | Wipe clean with mild soap and water; inspect periodically for paint chipping | Sleek, industrial matte finish; completely rust-proof; exceptional strength-to-weight ratio |
| All-Weather Resin Wicker | Traditional, bohemian, or resort-style lounge arrangements | Routine vacuuming of weave crevices and seasonal pressure washing | Textured, organic appearance mimicking natural rattan without moisture degradation |
| Concrete Composite | Benches, structural supports, and heavy anchoring elements | Apply penetrating sealer annually to prevent staining and micro-cracking | Brutalist weight and monolithic presence; excellent thermal mass and structural permanence |
Lighting Typologies for Atmospheric Depth
Balcony seating must transition seamlessly from glaring daytime sunlight to intimate evening seclusion. Relying on a single overhead exterior sconce flattens the architectural composition. A comprehensive illumination plan incorporates three distinct lighting layers.
- Ambient Illumination: Soft perimeter lighting integrated into the underside of built-in banquettes or concealed behind architectural planters casts a gentle glow upward, defining the boundary of the space without creating harsh glare.
- Task Illumination: Directional floor lamps with waterproof housings or rechargeable portable table lamps provide focused luminescence for reading or dining without blinding occupants or creating excessive light pollution for neighbors.
- Accent Illumination: Low-voltage LED strip lights tucked beneath handrails or focused spotlights directed at sculptural plant specimens, such as architectural olive trees or multi-stemmed birch, generate dramatic shadows and dynamic background depth.
Never rely on exposed cord runs or temporary extension cables for permanent outdoor lighting. Always mandate hardwired, weatherproof floor boxes or wet-rated wall outlets installed by a licensed electrician to preserve aesthetic clean lines and eliminate severe electrical safety hazards during heavy storms.
Textiles, Acoustics, and Tactile Balancing
Hard exterior surfaces such as concrete slabs, glass panels, and metal railings reflect sound waves, creating an uncomfortably reverberant acoustic environment. Soft furnishings act as vital acoustic dampeners while introducing necessary color undertones and tactile contrast.
Incorporate solution-dyed acrylic fabrics for all cushions and throw pillows to prevent fading from prolonged ultraviolet exposure. Layer flat-woven polypropylene outdoor rugs over cold concrete flooring to anchor furniture groupings and provide underfoot warmth. Pair smooth metal or concrete seating frames with coarsely woven wool-blend throws and tactile linen cushions to create a sophisticated interplay of hard and soft finishes.
Frequently Asked Questions About Balcony Seating Ideas for Small and Large Spaces
How do I protect my balcony seating from harsh winter weather without indoor storage space?
Investing in custom-fitted, breathable, waterproof covers equipped with secure cinch straps and bottom buckle locks is essential. Ensure the covers feature built-in mesh ventilation vents to prevent trapped condensation and subsequent mold growth. If covers are not feasible, select marine-grade aluminum and all-weather wicker that can withstand freezing temperatures without cracking, and store loose cushions in a waterproof deck box.
What is the best way to arrange seating on a long, narrow balcony?
Long, narrow balconies require linear or zoned layouts that do not obstruct the primary walking path. Instead of facing furniture inward across a central table, arrange low-profile chairs in a linear parade facing outward toward the view, or create two separate micro-stations at opposite ends of the terrace connected by a clear, unobstructed circulation corridor along one perimeter.
How can I make rental balcony seating look custom without permanent modifications?
Renters can achieve a bespoke architectural aesthetic by utilizing freestanding modular banquettes that anchor against walls without drilling. Layer oversized floor cushions, add freestanding slatted wood deck tiles that snap together over existing ugly concrete, and use tall, heavy planters to define spatial boundaries and screen unsightly views from adjacent properties.
What furniture dimensions work best for preventing a small balcony from feeling cluttered?
Prioritize furniture with low visual weight, such as wire-frame chairs, glass-topped tables, and open-base benches. Keep seat heights slightly lower than standard dining furniture to maintain an open field of view from the interior living room. Avoid pieces deeper than twenty-four inches unless custom-built to match the exact curve or angle of the railing.
How do I account for weight restrictions when designing a large balcony garden and seating area?
Structural load capacities vary significantly between buildings, particularly on high-rise cantilevered balconies. Consult a structural engineer or review building blueprints to determine the allowable dead load per square foot. Distribute heavy elements such as concrete planters and large sectionals directly over structural load-bearing slab edges or columns rather than at the center of the span, and choose lightweight aluminum or hollow composite materials for large furniture frames.