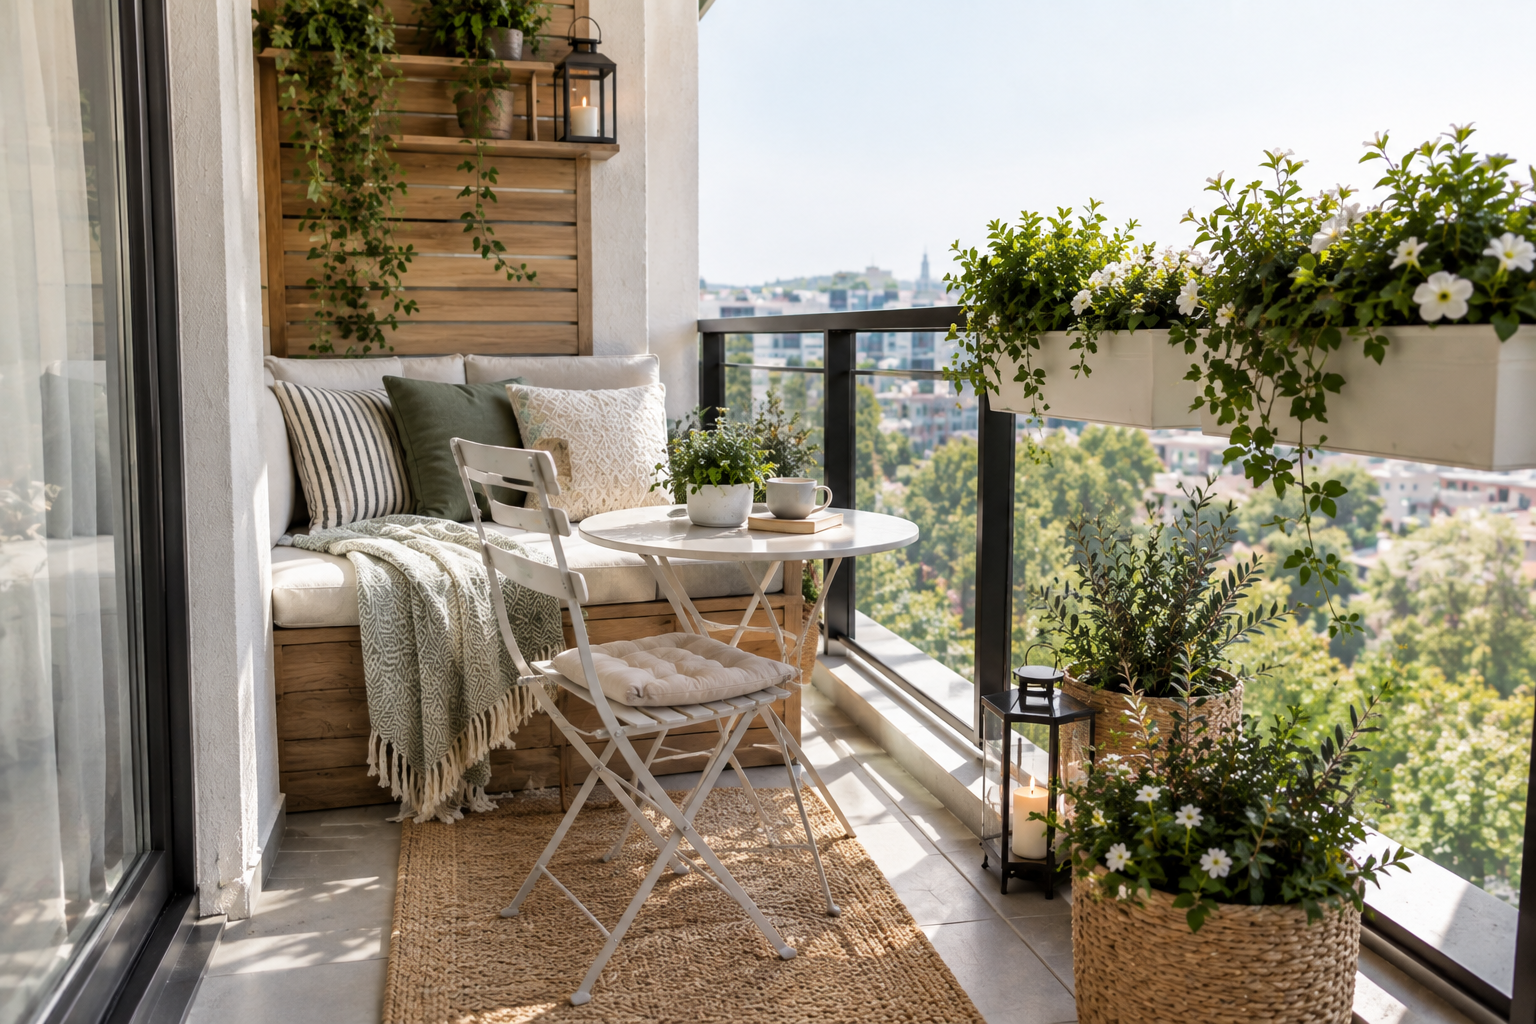
Urban micro-architecture often relegates outdoor square footage to the absolute bare minimum, leaving homeowners grappling with severe spatial compression, awkward structural perimeters, and compromised natural light access. When approaching how to make a small balcony look bigger, the objective is never merely about saving physical space. Instead, the design challenge requires a sophisticated manipulation of optical illusions, sightlines, and structural proportions. A compact footprint frequently suffers from visual heaviness, where bulky furniture, poor color absorption, and cluttered perimeters conspire to shrink the usable area even further. Architectural interventions must therefore balance tactical minimalism with rich textural layering, transforming a restrictive concrete box into an expansive, breathable extension of the interior living space. By treating the balcony as a disciplined exercise in negative space management, lighting physics, and vertical zoning, even the narrowest apartment terrace can achieve a profound sense of architectural liberation.
Spatial Psychology and the Illusion of Depth
The human brain evaluates space through continuous horizontal scanning and perimeter recognition. On a constricted balcony, solid concrete balustrades or opaque railings immediately halt the eye, tricking the mind into perceiving the zone as a confining cell. Redefining these boundaries forms the foundational step in spatial expansion. Replacing solid barriers with structural glass or minimalist cable railings instantly dissolves the hard architectural edge, seamlessly merging the private seating area with the broader horizon beyond.
Circulation paths dictate whether a small layout feels cramped or fluid. Resist the urge to push every single decorative element directly against the walls. Leaving a sliver of negative space around the perimeter creates an optical buffer zone that tricks the eye into registering a wider footprint. Furthermore, selecting furnishings with exposed legs—often referred to by interior architects as pieces with high visual lift—allows light to pass underneath furniture frames. When the eye can track flooring continuously beneath a chair or side table, the entire surface area registers as significantly larger and less congested.
Color Theory and Light Reflection Strategies
Color application on a petite terrace requires a rigorous understanding of light absorption versus reflection. Dark, heavily saturated paint tones absorb natural sunlight, causing boundary walls to advance inward and visually crush the footprint. Conversely, high-reflectance, low-chroma palettes bounce ambient light across the zone, effectively blurring the transition points between floor, wall, and sky.
Selecting the Optimal Palette
Employing a monochromatic scheme or tonal gradation strategy prevents visual fragmentation. When exterior walls, floor treatments, and large planters share similar undertones, the lack of contrasting breaks tricks the eye into perceiving an unbroken expanse. Consider the following directional paint and material strategies:
- Warm off-whites and alabaster tones maximize daylight diffusion on north-facing balconies lacking direct sun exposure.
- Soft coastal grays and muted stone hues complement harsh southern glare without creating blinding reflections.
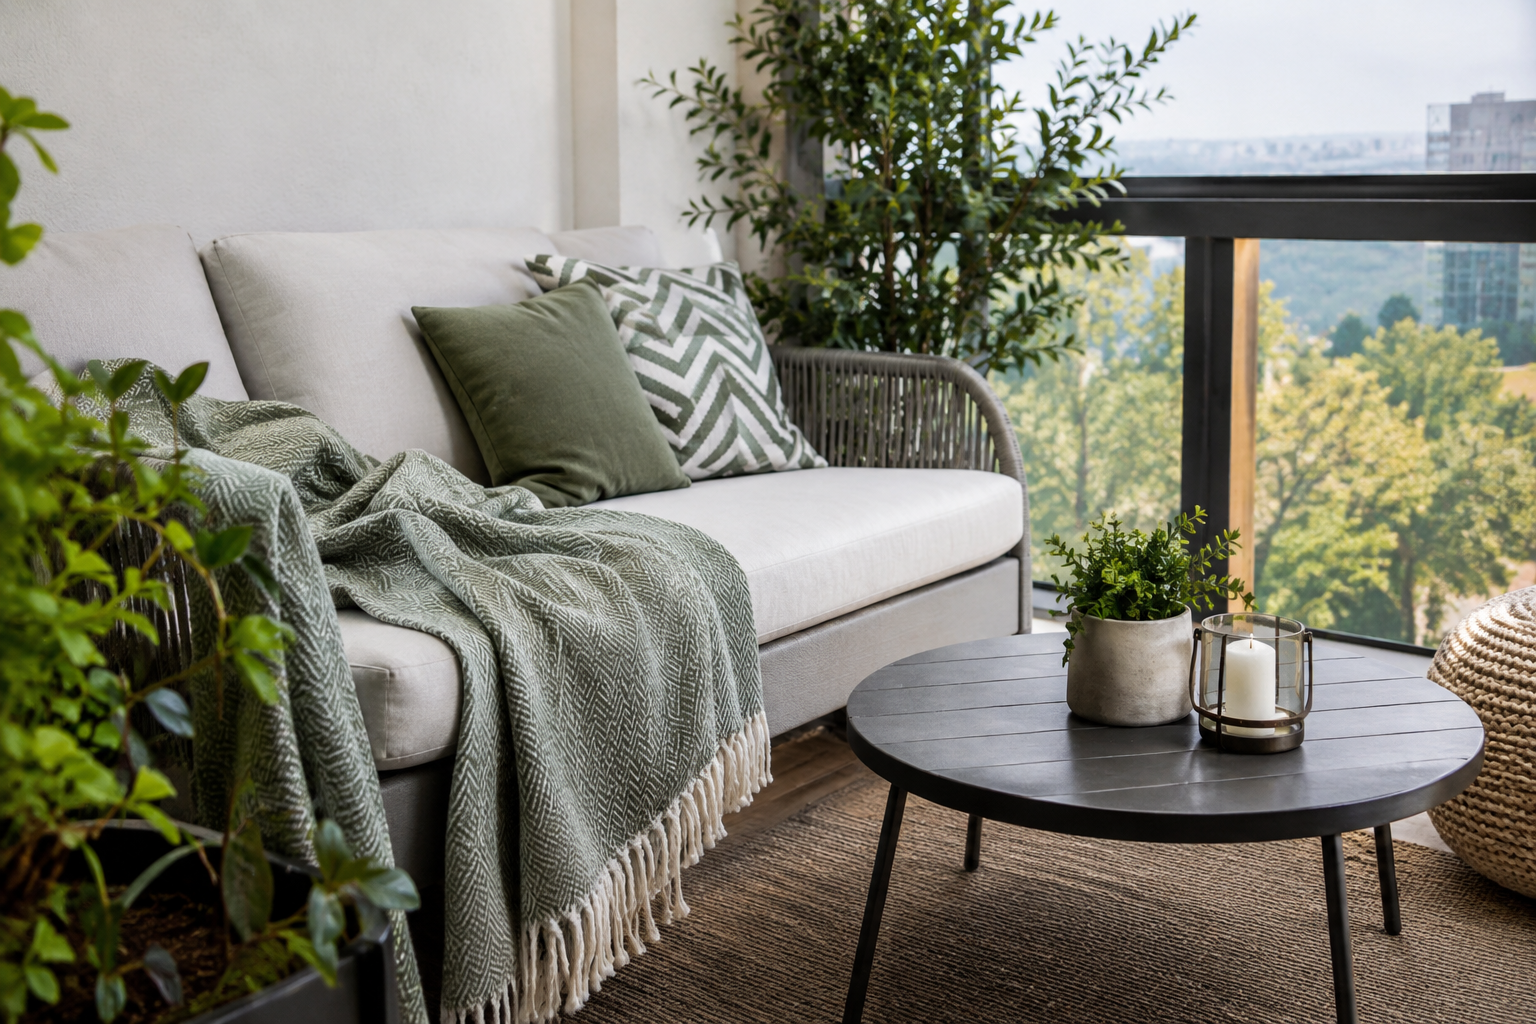
- Desaturated sage and eucalyptus greens establish a biophilic connection that visually pushes exterior walls outward against surrounding foliage.
Surface finishes demand equal technical scrutiny. Matte paints absorb light and flatten dimensions, whereas eggshell or satin sealants introduce a subtle, diffuse sheen that bounces illumination into shadowy corners. High-gloss finishes should be utilized sparingly, perhaps on a singular accent panel or decorative tray, to prevent disorienting glare.
Vertical Zoning and Multi-Layered Illumination
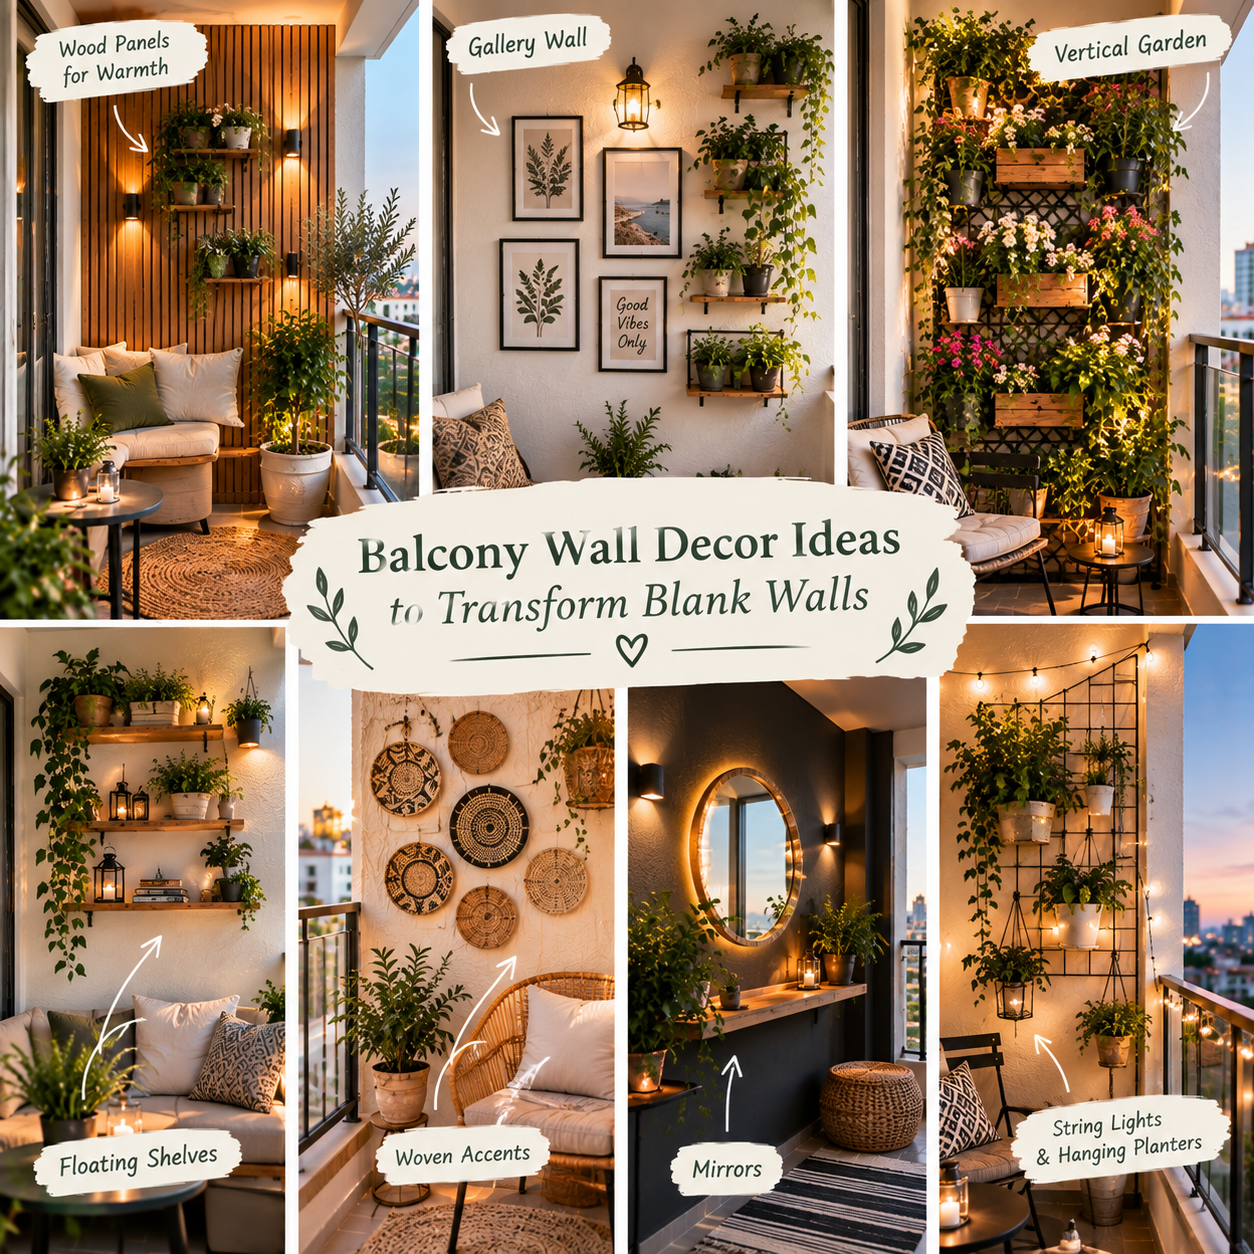
When horizontal square footage is locked by physical constraints, the vertical plane represents the only viable direction for expansion. Directing the gaze upward draws attention away from a tight floor plan and establishes a grander sense of vertical scale. Tall, slender plantings, vertical trellis systems, and staggered wall-mounted shelving units pull the eye toward the sky.
Lighting design on small balconies is frequently relegated to a single harsh overhead bulkhead or left entirely neglected after sunset. A professional lighting scheme relies on triangulation and layering to dissolve boundary walls in the evening hours. Combining three distinct light sources eradicates dark corners that otherwise shrink perceived boundaries.
- Install low-profile, warm-toned LED strip lighting underneath built-in bench seating or along the base of perimeter planters to create a floating floor effect.
- Integrate directional up-lighting at the base of tall architectural grasses or climbing vines to cast dramatic, scale-enhancing shadows against exterior walls.
- Hang a weather-resistant, dimmable pendant fixture or position slim, battery-operated architectural lanterns to establish an intimate focal anchor without consuming valuable floor area.
Never rely on a single, central light source for a small balcony. Central illumination creates harsh perimetric shadows that immediately expose the true limitations of the physical boundaries. Multi-point perimeter lighting pushes the visual field outward into the dark.
Tactile Pairing and Materiality Specifications
A common pitfall in small-space design is the excessive use of micro-patterns and tiny decorative elements, which generate visual noise and clutter the field of vision. Achieving architectural harmony requires disciplined restraint, relying instead on large-format materials and tactile contrast.
| Material Category | Optimal Application | Spatial Impact |
|---|---|---|
| Large-Format Porcelain Tiles | Flooring and low platforms | Minimizes grout lines, creating a unified, expansive plane that tricks the eye. |
| Slatted Vertical Timber Panels | Feature accent walls | Directs sightlines upward while adding rich linear texture without bulk. |
| Perforated Metal Screens | Privacy partitions | Filters light and creates shifting shadow plays rather than blocking views completely. |
| Low-Iron Tempered Glass | Balustrades and tabletops | Eliminates green tint, maximizing transparency and unobstructed horizon views. |
Flooring choice acts as the foundational canvas for the entire composition. Standard rectangular decking boards laid perpendicular to the longest dimension of the balcony visually stretch the space along its most advantageous axis. Alternatively, laying large-format outdoor tiles diagonally forces the eye to track across the widest possible angle of the floor plate, instantly subverting the narrow proportions of typical urban terraces.
Functional Layouts and Multifunctional Furniture Selection
Every single item introduced to a compact balcony must earn its physical footprint through exceptional utility or undeniable aesthetic gravitas. Clutter is the ultimate enemy of spatial expansion. Drop-leaf tables mounted directly to the exterior wall fold completely flat when not in use, preserving precious circulation corridors during off-peak hours.
Built-in banquette seating constructed low to the ground lowers the center of gravity and opens up the upper field of vision. Incorporating deep storage compartments beneath the seat cushions eliminates the need for standalone deck boxes, keeping loose items hidden from view. When freestanding chairs are strictly necessary, prioritize pieces constructed from transparent acrylic, fine wire mesh, or slender powder-coated steel rather than heavy wicker or chunky hardwood.
Greenery must be curated with equal discipline. Instead of scattering dozens of small, disparate pots across the floor—a practice that breaks up the surface plane and creates visual chaos—invest in unified, tall, trough-style planters. Grouping plant material into structured, linear beds along the outer perimeter concentrates the organic elements cleanly, leaving the central floor expanse entirely open and unencumbered.
Frequently Asked Questions About How to Make a Small Balcony Look Bigger
What flooring direction makes a small balcony look wider?
Laying decking planks or rectangular tiles diagonally at a forty-five-degree angle to the exterior wall creates an optical illusion that expands the perceived width and length of the floor. This diagonal layout guides the eye across the longest possible path within the restricted footprint, effectively masking narrow dimensions and square-footage limitations.
Should I use large or small furniture on a compact balcony?
Strategic scale relies on a curated minimalist approach rather than a collection of miniature items. Introducing a few well-proportioned, visually light pieces with exposed legs is vastly superior to cluttering the space with numerous tiny items. Miniature furniture pieces multiply visual clutter, whereas clean, scaled furnishings maintain breathing room and preserve negative space.
How can I create privacy on a small balcony without shrinking the space?
Heavy bamboo blinds or solid wooden fences enclose a small balcony like a cage. Instead, utilize perforated metal privacy screens, tension-mounted cables supporting climbing evergreen vines, or sheer, weather-resistant outdoor drapery panels. These architectural elements obscure direct sightlines from neighbors while still permitting air circulation and filtered light to pass through.
Can mirrors be used effectively outdoors to expand a balcony?
Weather-treated outdoor mirrors mounted strategically on an exterior wall can profoundly amplify light and reflect green foliage, doubling the perceived depth of the terrace. Ensure the mirror frame complements the architectural style of the building facade, and position the reflective surface to capture open sky or plant life rather than direct, harsh glare.