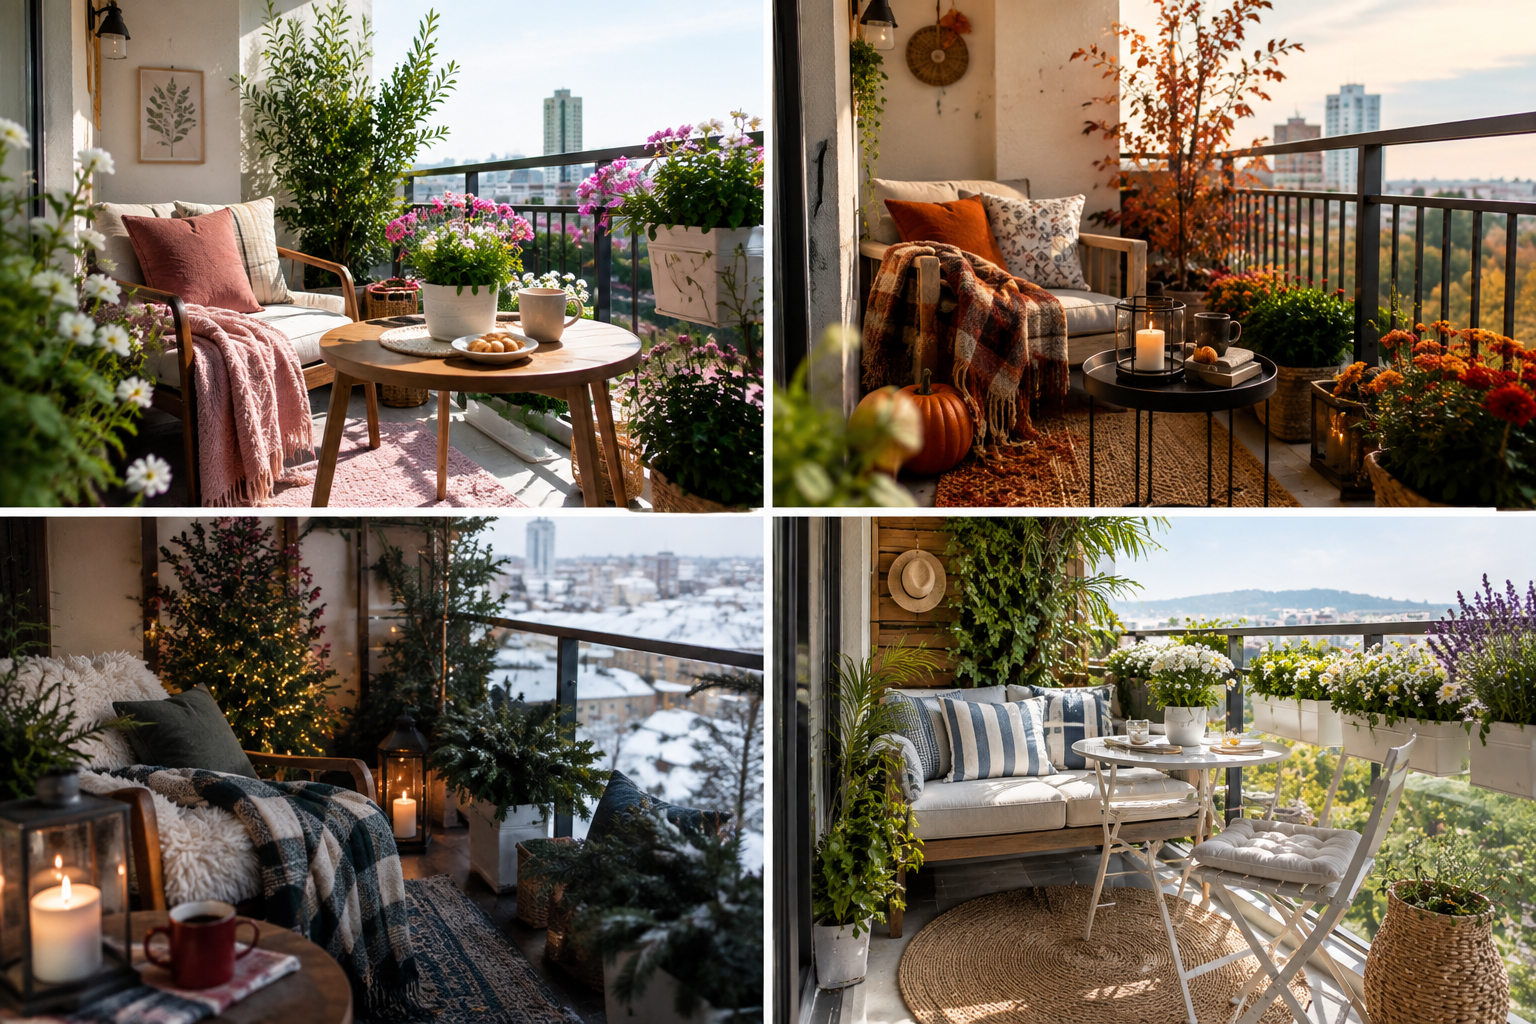
Urban architecture frequently presents homeowners with a distinct spatial challenge, turning compact outdoor thresholds into underutilized concrete voids. Addressing these constraints requires looking past mere surface decoration and treating the exterior envelope as a seamless continuation of the interior living architecture. When exploring contemporary balcony ideas for modern homes, the primary objective centers on balancing harsh microclimates, limited square footage, and strict structural weight capacities while maintaining an uncompromising aesthetic standard. Too often, urban balconies become cluttered dumping grounds for mismatched furniture or forgotten storage boxes because the layout lacks intentional sightlines and deliberate circulation paths. Overcoming this friction demands a rigorous approach to scale, tactile balancing, and lighting behavior. By manipulating negative space, choosing high-performance materials that weather gracefully, and treating vertical boundaries with the same gravitas as interior accent walls, a modest footprint transforms into an architectural sanctuary. Every design choice must serve a dual purpose of maximizing utility and enhancing spatial depth, ensuring the balcony reads not as an afterthought, but as an integral, highly curated zone of the modern residence.
Spatial Proportions and Layout Strategies
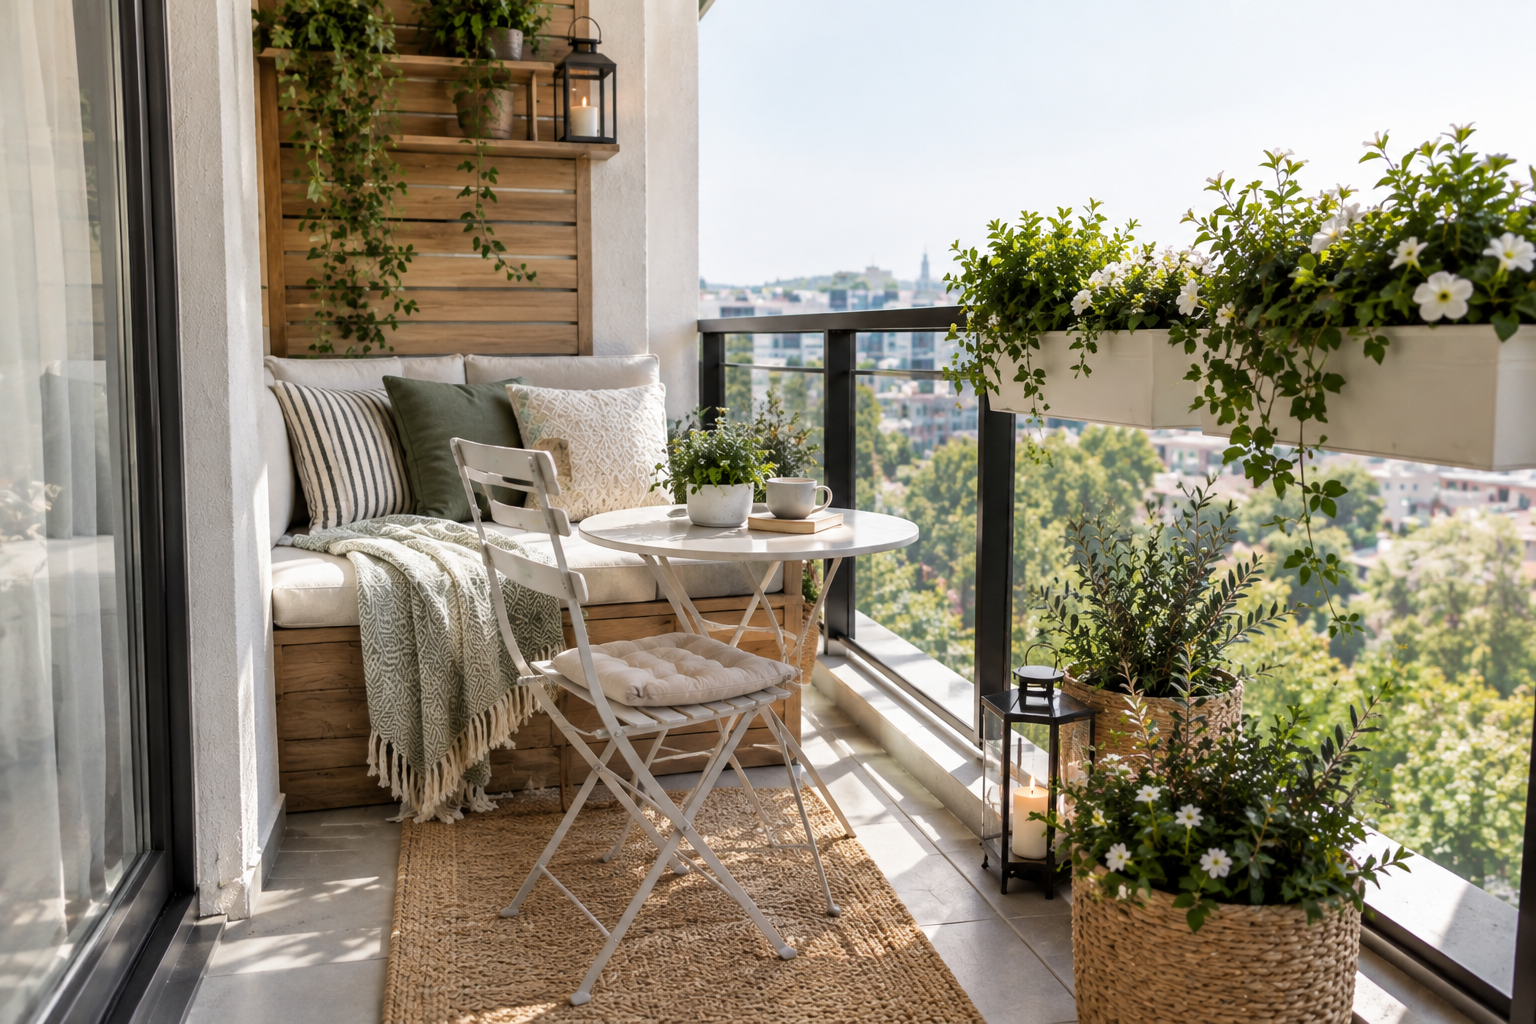
Successful balcony design begins with an uncompromising assessment of spatial limitations and architectural sightlines. In contemporary design doctrines, every square inch carries visual weight, and the arrangement of furniture dictates how the eye travels across the threshold. For narrow, linear balconies, linear configurations along the perimeter prevent the central floor space from feeling congested. Conversely, square footprints accommodate a centralized focal anchor, such as a low-profile lounge chair paired with a monolithic side table.
Establishing Circulation Paths
Maintaining unobstructed movement from the interior sliding glass door to the outer railing is non-negotiable for spatial flow. Homeowners must calculate clearance zones before introducing any physical elements.
- Leave a minimum clearance of thirty inches along primary walking routes to prevent awkward navigation.
- Avoid placing bulky furniture directly in front of primary window panels, preserving unobstructed views of the exterior horizon.
- Utilize floating furniture designs, such as wall-mounted desks or cantilevered seating, to expose the floor plane and amplify the illusion of expansiveness.
Manipulating Visual Weight and Scale
Oversized elements can quickly overwhelm a modest balcony, while underscaled items create a cluttered, chaotic impression. Contemporary styling relies on a disciplined ratio of solid to void spaces. Selecting furniture with slender metallic frames or transparent acrylic components allows light to pass through, reducing visual mass. Pairing these light structures with a single heavy element, such as a cast-concrete planter or a dense teak bench, anchors the composition without sacrificing openness.
Materiality, Durability, and Tactile Pairing
Exposed exterior environments subject design elements to extreme thermal shifts, UV radiation, and moisture fluctuations. Consequently, material selection cannot be driven by aesthetics alone. The modern design vocabulary prioritizes authentic, tactile materials that develop a sophisticated patina over time rather than degrading prematurely.
| Material Category | Primary Application | Durability Rating | Maintenance Protocol |
|---|---|---|---|
| Thermally Modified Wood | Decking tiles and wall cladding | High | Annual UV-blocking oil application |
| Powder-Coated Aluminum | Furniture frames and privacy screens | Exceptional | Periodic mild soap and water rinse |
| Glass-Fiber Reinforced Concrete | Planters and accent tables | High | Sealing every two to three years |
| Sintered Stone | Tabletops and floor surfacing | Maximum | Routine wiping with neutral cleaners |
| Solution-Dyed Acrylic | Upholstery and soft furnishings | Superior | Machine washing and stain-resistant treatment |
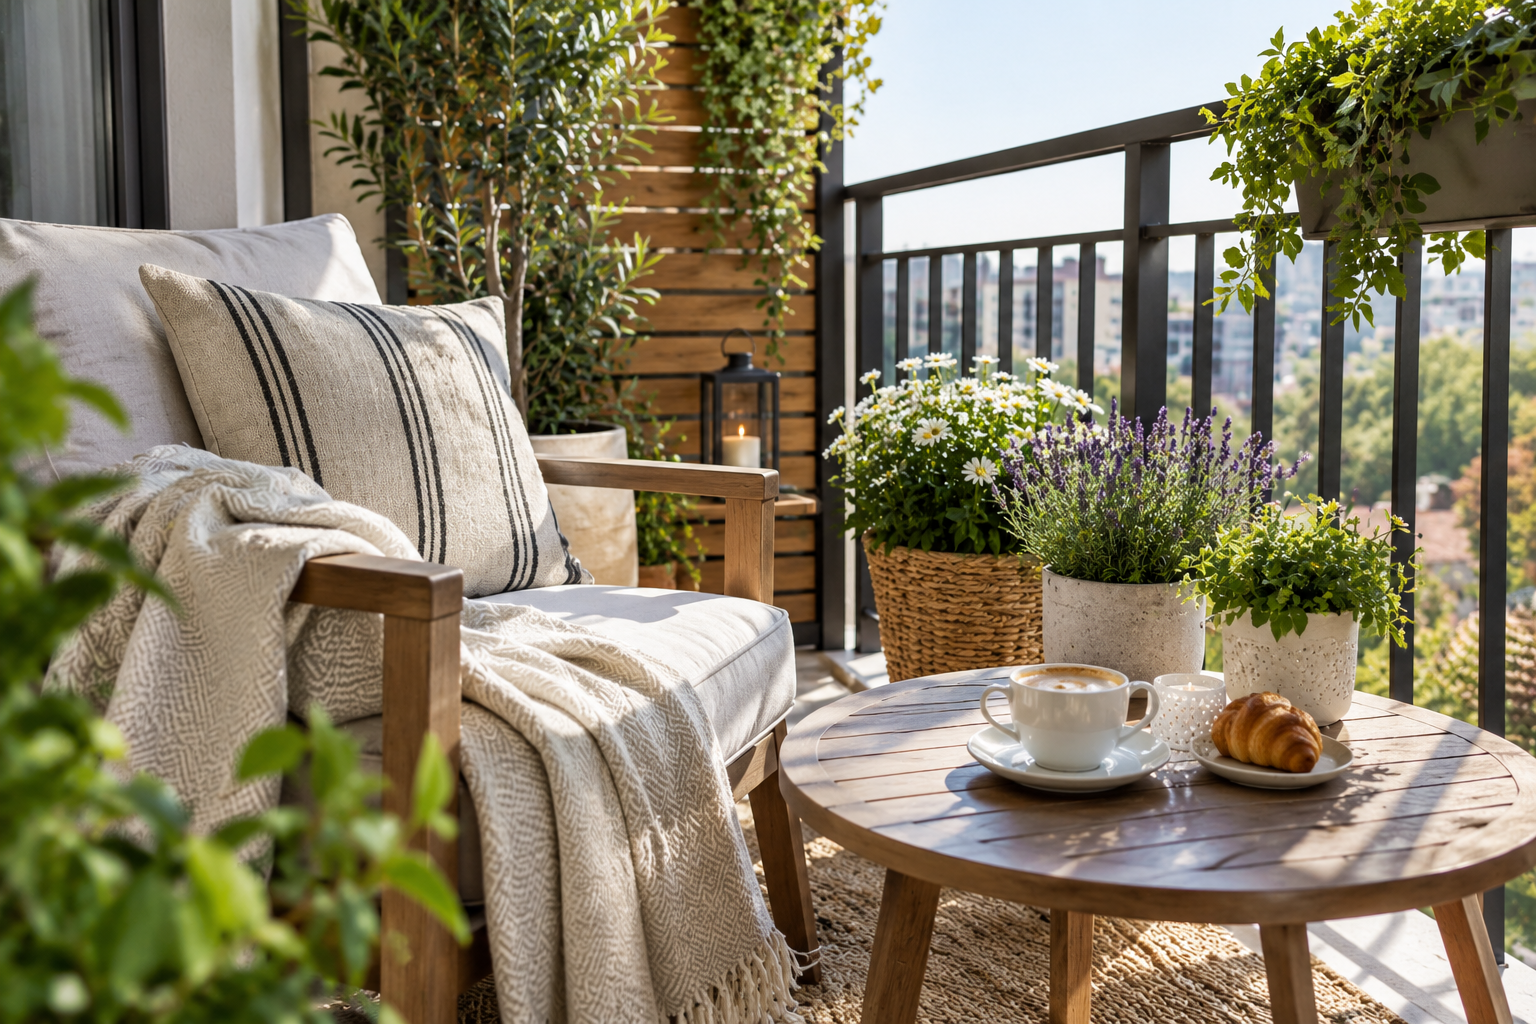
The interplay of textures dictates the sensory experience of an outdoor space. Combining the cool, industrial rigidity of perforated metal panels with the organic warmth of brushed cedar creates a sophisticated tension. Introducing textiles like weather-resistant bouclé or coarse-weave canvas softens hard architectural edges, providing acoustic dampening that reduces street noise reflection in dense urban settings.
Color Theory and Monochromatic Restraint
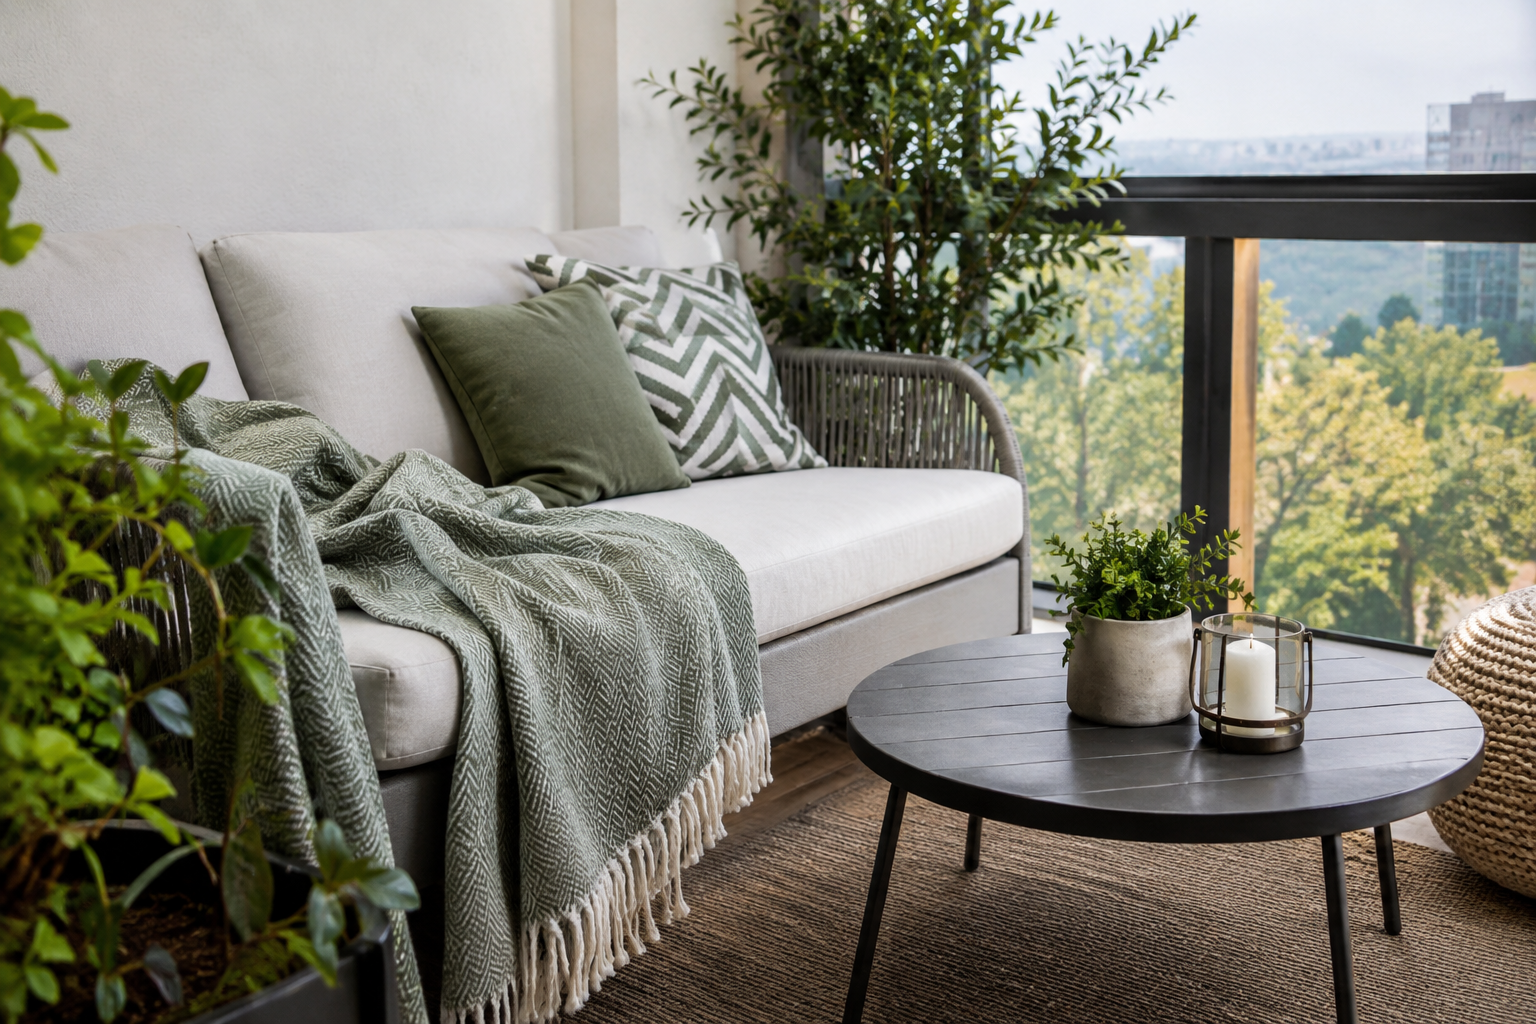
Contemporary palettes for modern balconies favor controlled restraint over vibrant chromatic disruption. By anchoring the design in a sophisticated neutral foundation of charcoal, warm taupe, or soft alabaster, the focus shifts toward material textures and natural light play. Monochromatic layering prevents the small area from feeling visually fractured.
Never rely on a single shade of gray or beige across all surfaces. Introduce varied undertones, ranging from cool slate to warm sand, to maintain depth and prevent the space from appearing sterile under harsh midday sunlight.
Splashes of color should be introduced strictly through living botany, natural stone veining, or easily swappable accessories like throw pillows and ceramics. This ensures that the base architectural shell remains timeless, capable of adapting to shifting seasonal moods without requiring a complete overhaul.
Multi-Layered Illumination Design
Balcony lighting is frequently reduced to a single harsh overhead bulkhead fixture, completely destroying the evening ambiance and creating a glaring barrier against the dark night sky. A sophisticated contemporary lighting scheme relies on three distinct layers working in concert.
- Install low-glare ambient illumination, such as recessed step lights or perimeter strip lighting hidden beneath bench seating, to establish a safe and inviting boundary glow.
- Integrate task lighting where functional zones demand it, utilizing sleek, rechargeable portable LED lanterns that can be positioned on dining surfaces or reading chairs.
- Deploy accent lighting to highlight architectural features, such as upward-pointing spotlights casting dramatic shadows through the foliage of sculptural plantings or illuminating textured privacy screens.
Color temperature consistency remains paramount. Selecting warm 2700K LED sources ensures that the outdoor space visually connects with the interior lighting design, dissolving the boundary between inside and out when glass doors are fully retracted.
Vertical Greening and Botanical Architecture
When horizontal square footage is restricted, the third dimension offers limitless potential for introducing nature into the urban envelope. Relying on traditional potted plants scattered across the floor eats away at precious circulation paths. Instead, contemporary landscape integration utilizes vertical planes.
Designing Living Walls and Trellises
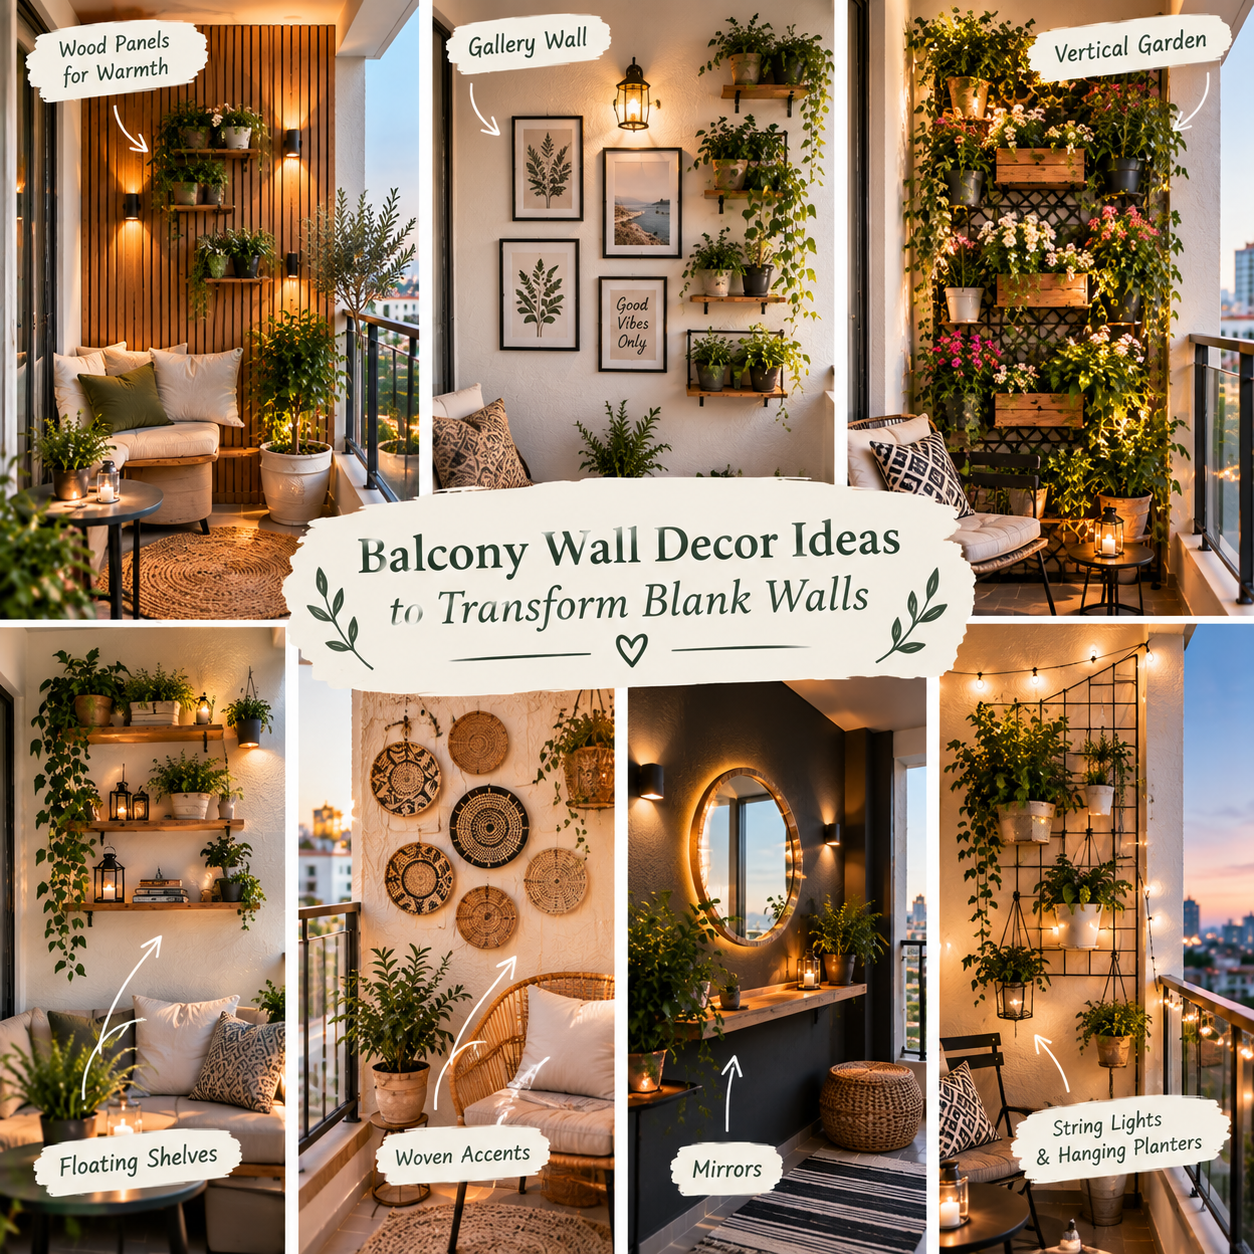
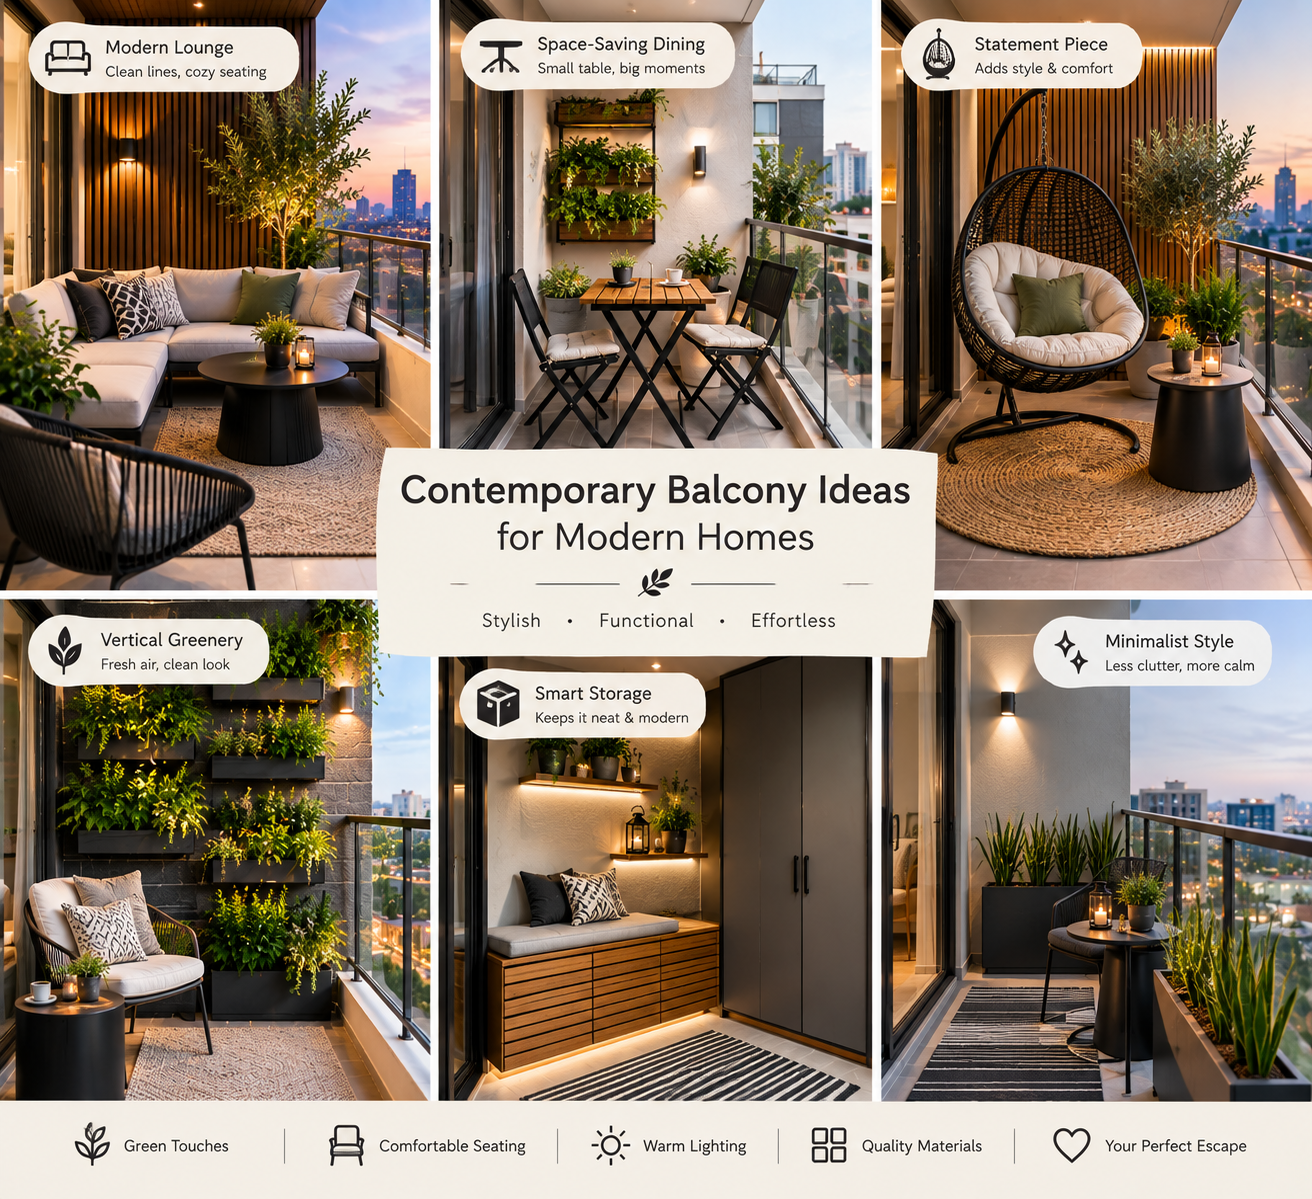
Erecting minimalist metal wire trellises or modular pocket planter systems along a blank exterior wall transforms a harsh concrete boundary into a lush botanical backdrop. Selecting drought-tolerant grasses, trailing succulents, or architectural species like Sansevieria ensures low maintenance without sacrificing sculptural impact.
Acoustic Mitigation Through Planting
Dense foliage acts as a natural acoustic buffer, absorbing ambient traffic noise and urban clamor. Arranging tall, narrow planters containing bamboo or ornamental grasses along the perimeter railing creates a living screen that offers both privacy from neighboring units and an effective sound-dampening barrier.
Frequently Asked Questions About Contemporary Balcony Ideas for Modern Homes
How do I design a contemporary balcony when working with strict structural weight limits?
Structural load capacities vary significantly across buildings, particularly in high-rise multi-family developments. Consult structural engineering specifications before introducing heavy elements. Opt for lightweight alternatives such as fiberglass or glass-fiber reinforced concrete planters instead of traditional heavy terracotta. Utilize hollow aluminum framing for structural furniture and lightweight composite decking tiles that snap directly over existing concrete slabs without requiring mortar beds.
What are the best flooring materials for an exposed modern balcony?
The ideal flooring material depends on exposure to direct elements and drainage requirements. Interlocking thermally modified wood tiles or composite decking provide a warm underfoot experience while allowing water to drain rapidly through underlying channels. Alternatively, large-format porcelain pavers raised on adjustable pedestals create a flush, monolithic indoor-outdoor transition while concealing drainage slopes and waterproofing membranes.
How can I create privacy on a high-rise balcony without blocking natural light?
Achieving privacy in densely populated developments requires balancing seclusion with openness. Avoid solid, opaque wooden fences that block breezes and light. Instead, install laser-cut metal privacy screens featuring geometric or organic patterns, frosted tempered glass panels, or vertical cable trellises supporting deciduous climbing vines. These elements obscure direct lines of sight from neighboring units while maintaining cross-ventilation and diffused daylight penetration.
What furniture types withstand harsh weather conditions year-round?
Durability demands marine-grade materials engineered specifically for exterior exposure. Powder-coated aluminum, stainless steel, teak, and high-density polyethylene wicker resist rust, corrosion, and UV degradation. For upholstered components, insist on solution-dyed acrylic fabrics paired with quick-dry reticulated foam cores that shed moisture rapidly and prevent mold proliferation during prolonged damp weather periods.
How can a small balcony be styled to feel visually connected to the interior living room?
Visual continuity relies on matching floor levels, material finishes, and color palettes across the threshold. Utilizing the same flooring material tone inside and out blurs spatial boundaries. Furthermore, align the interior living room styling with the balcony decor by echoing accent colors, metal finishes, and lighting temperatures. When sliding glass doors are fully opened, the balcony functions as a natural extension of the primary interior seating zone.