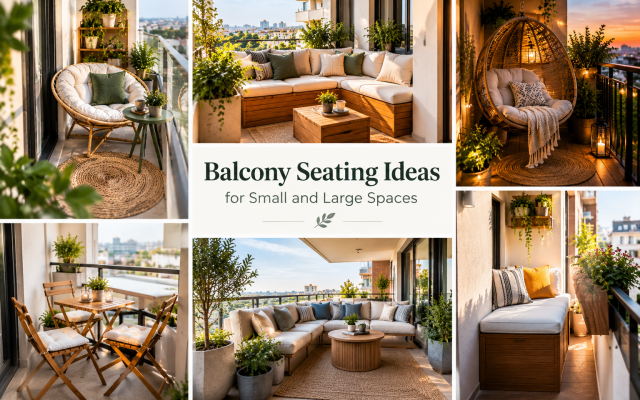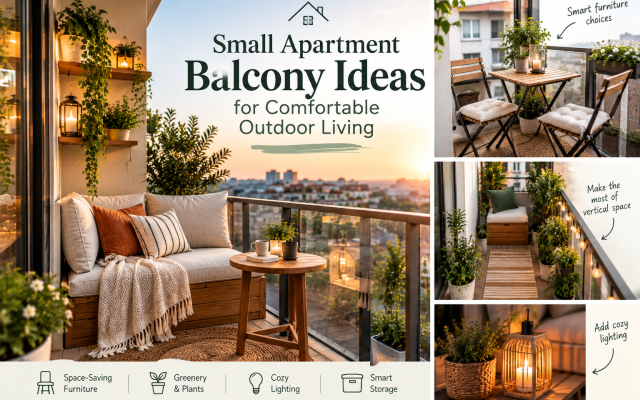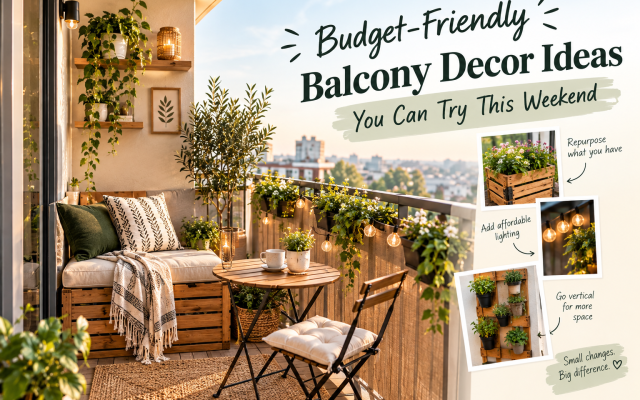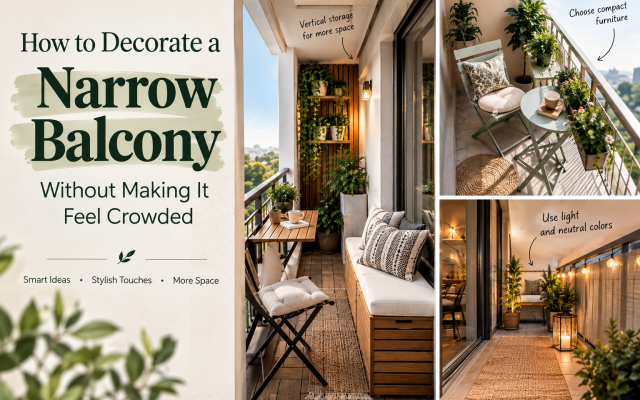
Urban architectural footprints frequently relegate outdoor living to compact, exposed perimeters where wind shear, harsh solar radiation, and awkward structural dimensions undermine relaxation. Addressing these spatial constraints requires a deliberate strategy that treats the exterior floorplate not as an afterthought, but as an intimate architectural extension of the interior envelope. When learning how to create a cozy balcony retreat, the primary challenge lies in mitigating the exposure of an open-air platform while maximizing every square inch of usable footprint. Unprotected concrete slabs, glaring metal balustrades, and harsh southern exposures instantly destroy any sense of refuge unless filtered through tactile layering, strategic sightline management, and micro-climate engineering. Transforming a barren ledge into a secluded sanctuary demands an understanding of material physics, thermal mass, visual weight distribution, and the subtle interplay of shadow and illumination. By shifting away from standard plastic furnishings and addressing the fundamental mechanics of outdoor spatial design, even the narrowest apartment terrace can evolve into a deeply comforting, weather-resilient haven that invites quiet contemplation throughout changing seasonal cycles.
Spatial Proportions and Architectural Layout
Successful balcony design begins with an honest assessment of structural dimensions, weight load limits, and natural circulation paths. Overcrowding a small exterior footprint with oversized furniture disrupts movement and creates cognitive dissonance, while underscaled pieces leave the area feeling sparse and uninviting. Establishing balanced proportions requires careful mapping of the physical envelope before a single furnishing is introduced.
Managing Circulation Paths and Negative Space
The human body requires a minimum clearance of twenty-four to thirty inches to navigate a narrow corridor comfortably. On a typical apartment balcony, positioning oversized armchairs directly against sliding glass doors creates a mechanical bottleneck that restricts airflow and blocks interior sightlines. Preserving a clean circulation spine ensures that the transition from indoor living areas to the exterior remains fluid. Negative space acts as a visual palette cleanser, allowing the eye to travel across the floorplate without feeling trapped by clutter. Perimeter-hugging layouts should be avoided in favor of asymmetrical focal anchors that draw the gaze outward, creating an optical illusion of expanded square footage.
Balancing Visual Weight and Structural Scale
Visual weight refers to how heavy an object appears to the human eye, which is determined by its mass, color, and opacity. Heavy, solid teak loungers can anchor a spacious terrace, but on a compact concrete cantilever, they overwhelm the architecture and create an oppressive atmosphere. Instead, specify furnishings with slender silhouettes, open weave patterns, or exposed leg structures that allow light to pass beneath them. Elevating furniture off the floor exposes more surface area of the decking, tricking the brain into perceiving the space as significantly larger. Pairing a delicate metal bistro table with low-profile floor cushions creates a dynamic interplay of vertical scales that keeps the composition grounded yet airy.
Material Selection and Tactile Pairing
The sensory experience of an outdoor retreat relies heavily on the tactile qualities of its surfaces. Hard concrete, galvanized steel, and synthetic stucco dominate most apartment balconies, creating a sterile, industrial micro-climate that resists relaxation. Softening these hard architectural elements requires a disciplined palette of weather-resistant organic materials that introduce warmth, patina, and acoustic dampening.
Introducing soft textiles and organic surfaces directly combats the reverberation of urban noise bouncing off glass and concrete facades. Heavy outdoor rugs woven from recycled polypropylene or natural jute mimic indoor luxury while enduring moisture fluctuations. Cushion inserts must feature quick-dry foam wrapped in marine-grade canvas or solution-dyed acrylic fabrics that resist ultraviolet degradation and mildew accumulation. Pairing rough-hewn stone planters with smooth ceramic glazes and untreated teak wood creates a sensory dialogue that invites physical touch.
| Material Category | Optimal Application | Weather Resistance Profile | Maintenance Protocol |
|---|---|---|---|
| Teak Wood | Flooring tiles, low coffee tables | High natural oil content prevents rot | Annual sanding and sealing to maintain honey tone |
| Solution-Dyed Acrylic | Upholstery, throw pillows, privacy screens | Exceptional fade and moisture resistance | Spot clean with mild soap and water solution |
| Powder-Coated Aluminum | Furniture frames, structural planters | Rust-proof core with durable baked finish | Wipe down periodically with a damp microfiber cloth |
| Polypropylene Weave | Rugs, poufs, outdoor baskets | Impervious to moisture and mold growth | Hose down and air dry in an upright position |
Micro-Climate Engineering and Privacy Screening
A balcony cannot feel cozy if it leaves occupants exposed to prying neighbor windows, high-altitude wind gusts, and glaring midday sun. Engineering a comfortable micro-climate requires physical interventions that filter environmental stressors without cutting off ventilation entirely.
- Assess the primary wind corridors and solar angles specific to your building orientation before erecting any permanent or semi-permanent privacy barriers.
- Install vertical slatted screens made of sustainably harvested cedar or composite materials along exposed property lines to deflect lateral wind and block direct sightlines from adjacent units.
- Layer botanical buffers using dense evergreen shrubs, ornamental grasses, or climbing vines on tension-mounted trellises to create a living wall that absorbs ambient street noise.
- Deploy retractable exterior roller shades or weather-resistant drapery panels along overhead overhangs to modulate harsh vertical sunlight during peak afternoon hours.
Never exceed the maximum structural load capacity specified by your building engineer or architectural blueprints. Heavy masonry planters, saturated soil systems, and water features add immense dead weight that can compromise cantilevered concrete slabs over extended periods.
Multi-Layered Illumination Strategies
Overhead floodlights installed by property developers destroy the nocturnal intimacy essential to a true outdoor retreat. Achieving a moody, restorative atmosphere after sunset demands a multi-layered lighting plan that addresses ambient, task, and accent requirements without producing harsh glare or light pollution.
- Ambient Illumination: Soft string lights draped along the perimeter ceiling, integrated LED stair risers, or glowing cordless lanterns that cast a warm 2700K color temperature across the floor plane.
- Task Illumination: Directional wall sconces or rechargeable reading lights positioned adjacent to seating areas to facilitate evening reading or quiet conversation.
- Accent Illumination: Up-lighting hidden within dense foliage planters to cast dramatic leaf shadows against exterior walls, adding visual depth and architectural intrigue.
Color Theory and Monochromatic Restraint
Color psychology dictates how the nervous system reacts to an environment. While vibrant tropical hues often appeal to homeowners during initial planning phases, high-chroma colors frequently induce visual fatigue in compact spaces. A successful color strategy relies on desaturated earth tones, muted olives, warm clays, charcoal grays, and soft chalk whites that recede visually and encourage parasympathetic nervous system down-regulation.
Restricting the palette to three cohesive tones prevents visual fragmentation. When the floor decking, vertical privacy screens, and primary upholstery share similar undertones, the boundaries of the balcony dissolve, making the compact footprint feel expansive. Accent colors should be introduced solely through easily swappable elements such as throw blankets, ceramic vessels, and botanical blooms, allowing the overarching design to shift subtly across seasonal transitions.
Frequently Asked Questions About How to Create a Cozy Balcony Retreat
What are the best flooring options for a rental balcony that cannot be permanently altered?
Interlocking deck tiles made of teak, acacia, or composite materials feature a modular snap-together grid system that floats directly over existing concrete without the use of adhesives or mortar. These tiles allow water to drain freely underneath and can be easily disassembled and transported when moving out of a rental property. Complementing these tiles with a large outdoor area rug instantly warms the underfoot experience while introducing soft texture.
How can I protect my balcony furniture from harsh winter weather and intense sun?
Investing in custom-fit, breathable furniture covers equipped with drawstrings and ventilation vents prevents moisture accumulation and ultraviolet degradation during off-seasons. For lightweight items like aluminum chairs and side tables, storing them inside a storage bench or moving them indoors during extreme winter storms significantly extends their functional lifespan. Selecting materials with inherent weathering capabilities, such as powder-coated metals and synthetic resins, further mitigates weather damage.
What types of plants survive best in windy, high-altitude balcony conditions?
High-altitude balconies subject plants to accelerated moisture loss and windburn. Hardy evergreen varieties such as boxwood, dwarf conifers, ornamental feather grasses, and succulent species like sedum and agave thrive under these rigorous conditions. Planting them in heavy, thick-walled composite or glazed ceramic containers prevents the root systems from freezing during sudden temperature drops while keeping lightweight pots from tipping over in heavy gusts.
How do I create privacy on a balcony without blocking natural light and airflow?
Slatted wooden privacy screens, vertical trellises adorned with deciduous vines, and semi-sheer outdoor curtain panels offer adjustable screening solutions. Slatted designs allow gentle breezes and diffused light to filter through while disrupting direct line-of-sight from neighboring windows. Positioning tall, narrow planters with upright grasses along the perimeter provides an organic privacy screen that sways softly in the wind rather than acting as a rigid, light-blocking wall.
Can I use standard indoor furniture and decor items on an open-air balcony?
Standard indoor furnishings lack the moisture barriers, rust-proofing, and UV stabilizers required to withstand exterior environmental fluctuations. Exposing untreated wood, standard textiles, and indoor-grade electrical components to rain, morning dew, and direct sunlight leads to rapid warping, mold growth, fading, and structural failure. Always specify rated outdoor materials explicitly engineered to endure humidity, temperature extremes, and solar radiation.