A poorly planned outdoor corridor disrupts the spatial rhythm of an entire landscape, turning what should be a seamless transition into an awkward physical barrier. When designing exterior circulation, many homeowners struggle with balancing organic movement against rigid architectural lines, resulting in paths that feel either too clinical or dangerously disjointed. The secret to a successful exterior corridor lies in understanding light behavior, tactile contrast, scale ratios, and how materials weather over time. By exploring creative garden path ideas for every style, you can transform simple pedestrian routes into sophisticated design elements that anchor planting beds, define distinct outdoor zones, and elevate the overall architectural narrative of your property.
Every professional landscape designer approaches a walkway not merely as a utilitarian surface for moving from point A to point B, but as a three-dimensional experience. The way your foot strikes a surface, the acoustic feedback of gravel beneath a boot, the subtle scent of crushed thyme spilling over a low-profile border, and the way low-voltage illumination catches the edge of a bluestone slab all contribute to spatial immersion. Whether you are addressing a tight urban side yard with restricted width or mapping out a sprawling country estate with rolling topography, the principles of human scale and visual weight remain constant. Establishing clear sightlines and harmonious proportions ensures that your hardscaping enhances rather than overpowers the living elements of your garden.
Architectural Foundations and Spatial Proportions
Before selecting a single stone or timber plank, you must analyze the structural context of your property. Circulation design requires an acute awareness of human ergonomics and visual balance. A primary path that accommodates two people walking abreast requires a minimum width of four feet, whereas secondary garden trails weaving through dense perennial borders can narrow comfortably to thirty inches without feeling claustrophobic.
Mastering Scale and Sightlines
Proportion dictates how a path feels within its environment. Oversized pavers in a compact courtyard overwhelm the space, while tiny cobblestones swallowed by vast turf expanses create visual clutter. Consider the architectural style of the primary dwelling when establishing path geometry. Mid-century modern homes demand linear precision with generous rectangular concrete pads, while Victorian or cottage-style gardens flourish under the organic charm of meandering, irregular flagstone layouts.
Professional designers always account for the psychological effect of compression and release in landscape architecture. Narrowing a path slightly as it passes through a dense thicket of ornamental grasses heightens the spatial drama when the route eventually opens up into a sunlit terrace.
Material Selection and Tactile Pairings
Materiality forms the backbone of exterior design. The interplay of texture and color undertones defines the mood of the garden. Cool-toned gray granite or slate brings a contemporary, crisp aesthetic, while warm travertine, tumbled limestone, or reclaimed brick introduces historical depth and organic warmth.
- Granite Setts: Exceptional durability, high slip resistance, and a formal architectural presence suitable for traditional and transitional spaces.
- Pennsylvania Bluestone: Highly versatile, available in thermal or natural cleft finishes, pairing effortlessly with lush, romantic planting schemes.
- Reclaimed Wood Sleepers: Delivers rustic warmth and tactile softness, though requiring careful maintenance and proper sub-base drainage to prevent rot.
- Crushed Pea Gravel: Offers wonderful acoustic feedback and permeability, though it demands durable steel or stone edging to prevent migration into turf.
Technical Specifications and Hardscape Engineering
A visually stunning walkway fails quickly if the foundational engineering is compromised. Freeze-thaw cycles, heavy foot traffic, and poor drainage can shift pavers, crack concrete, and create dangerous tripping hazards. Proper sub-base preparation is the non-negotiable step that separates amateur landscaping from professional execution.
- Excavation: Dig down four to six inches for standard pedestrian paths, allowing adequate depth for sub-base gravel, bedding sand, and the paver thickness itself.
- Sub-Base Layer: Lay down four inches of crushed angular stone, typically grade 304 or similar, and compact it thoroughly with a mechanical plate compactor to achieve ninety-five percent density.
- Edge Restraints: Install heavy-duty aluminum, steel, or concrete edge restraints secured with spikes to prevent lateral movement of the pavers over time.
- Bedding Layer: Spread one inch of coarse bedding sand or limestone screenings, screed it completely flat, and lay your chosen surface material with consistent joint spacing.
- Joint Stabilization: Sweep polymeric sand into the joints, mist it lightly to activate the binding agents, and allow it to cure completely before heavy use.
Comprehensive Material Performance and Design Matrix
| Material Type | Ideal Architectural Style | Durability Rating | Maintenance Level | Acoustic Profile |
|---|---|---|---|---|
| Thermal Bluestone | Modern, Traditional, Transitional | High | Low | Solid, muted footstep |
| Decomposed Granite | Mediterranean, Desert Modern, Cottage | Medium | Moderate | Soft crunch |
| Hand-Cut Cobblestone | Historic, Eclectic, Rustic | Exceptional | Low | Distinctive, firm clatter |
| Pour-in-Place Concrete | Industrial, Brutalist, Minimalist | High | Very Low | Clean, solid thud |
| Hardwood Decking Planks | Contemporary, Coastal, Japandi | High (with sealing) | High | Warm, hollow resonance |
Multi-Layered Illumination and Nighttime Circulation
Lighting transforms a garden path from a daytime-only utility into a dramatic nighttime feature. Relying on a single row of glaring path lights creates an unnatural runway effect, stripping the garden of its mystery. Effective exterior lighting requires a multi-layered approach combining ambient, task, and accent fixtures.
Integrating Low-Voltage Illumination
Low-voltage LED systems offer energy efficiency and precise control over color temperatures. For residential paths, warm color temperatures between 2700K and 3000K mimic traditional incandescent light and complement natural stone undertones. Step-lights recessed into retaining walls or low bollard fixtures cast gentle pools of light directly onto the walking surface without causing light pollution.
- Moonlighting: Fixtures mounted high up in nearby mature tree branches cast dappled shadows downward across the path, simulating natural moonlight filtering through a canopy.
- Riser and Step Lighting: Essential for multi-level paths, integrating miniature LED strips beneath stair treads prevents missteps while highlighting the architectural geometry of the stairs.
- Up-Lighting: Used sparingly on specimen trees or structural architectural plants flanking the path to create vertical focal anchors and boundary definition.
Creative Styling Concepts for Diverse Landscape Aesthetics
Adapting your walkway to match a specific design philosophy requires careful editing of materials, planting choices, and edging details. The following styles demonstrate how creative garden path ideas can be tailored to distinct architectural environments.
The Minimalist Zen Pathway
Minimalism relies on restraint, negative space, and the careful selection of natural elements. Large rectangular basalt stepping stones floated gracefully through a sea of dark river rock or low-growing mondo grass create an atmosphere of absolute tranquility. Edges are razor-sharp, often utilizing concealed steel borders to separate the stone from pristine moss beds or architectural bamboo.
The Romantic English Cottage Trail
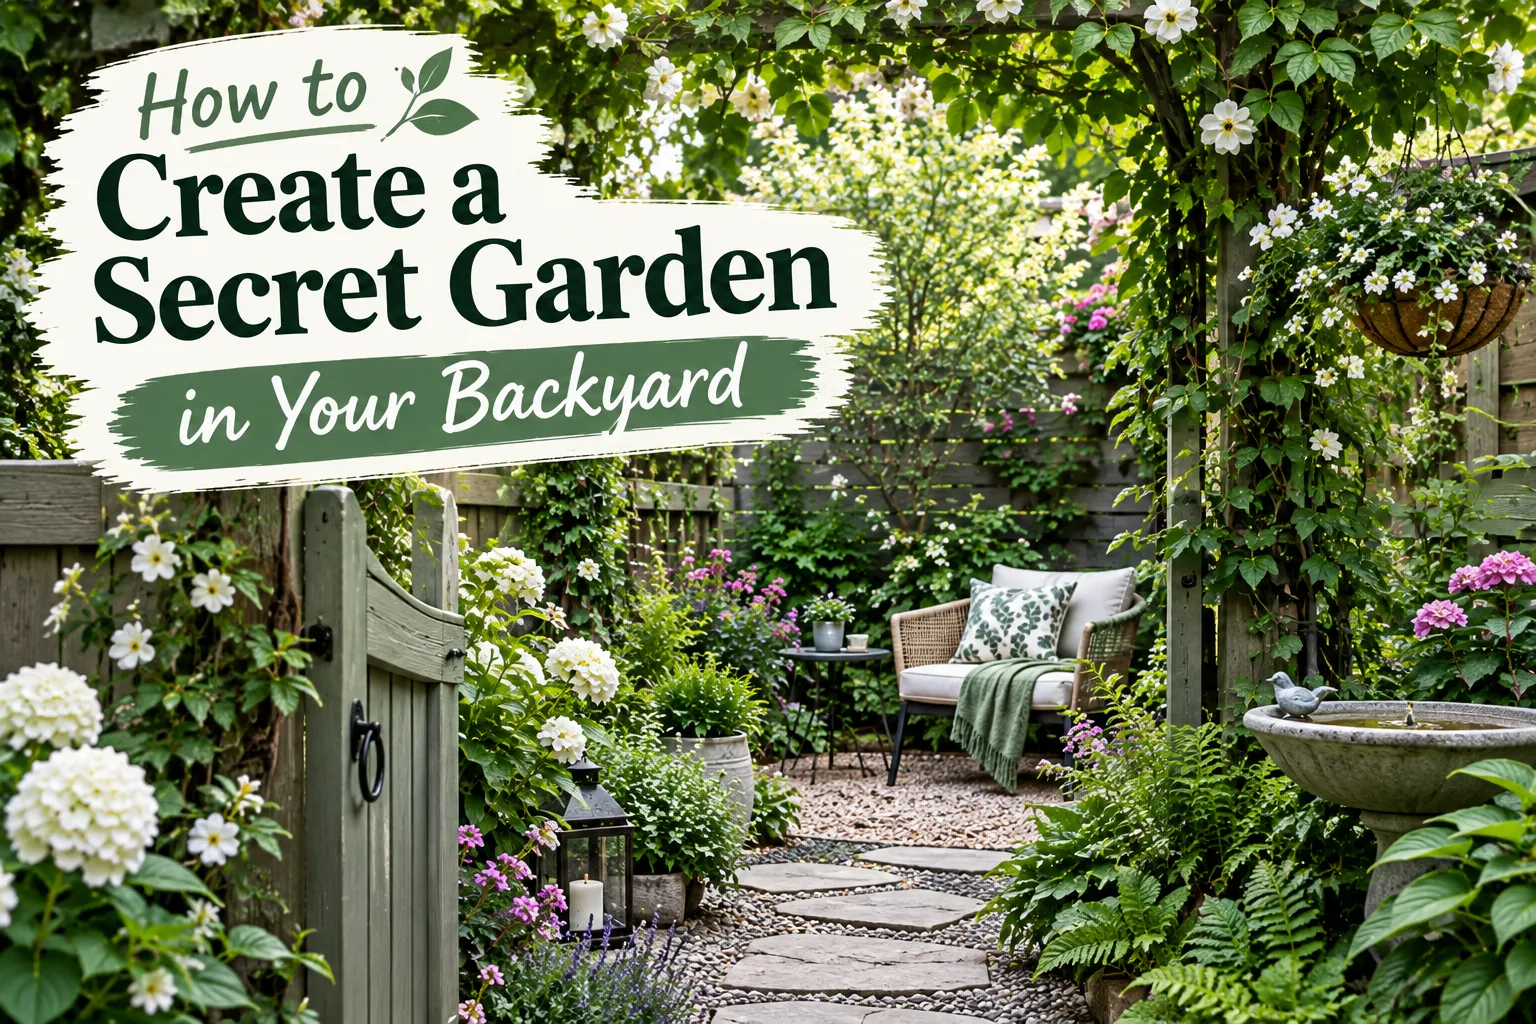
Cottage gardens celebrate controlled abundance and botanical asymmetry. Irregular flagstones, worn brick pavers, or antique Yorkstone slabs are intentionally set with generous joints. These gaps are then plugged with fragrant, low-growing ground covers such as creeping thyme, Roman chamomile, or sweet woodruff, which soften the hard lines of the stone and release aromatic oils when brushed against.
The Modern Industrial Corridor
For urban properties or modern architectural builds, industrial materials offer striking visual contrast against soft plantings. Large-scale poured concrete pads interspersed with strips of weathering steel or black river pebbles establish a clean, geometric rhythm. Linear LED slot lighting flush-mounted into the concrete surface reinforces the sleek, architectural narrative.
Frequently Asked Questions About Creative Garden Path Ideas for Every Style
How wide should a primary garden path be for comfortable daily use?
A primary garden path should measure between forty-eight and sixty inches in width to allow two people to walk side by side comfortably. Secondary paths branching off into private garden nooks or vegetable patches can safely be reduced to thirty to thirty-six inches without sacrificing ergonomic comfort or ease of maintenance.
What is the best material for preventing weeds between pavers?
Polymeric sand is the industry standard for filling paver joints and preventing weed growth. When properly activated with water, the advanced polymers harden to create a flexible yet solid barrier that blocks weed seeds from taking root while remaining permeable enough to handle normal ground shifting and thermal expansion.
How do I illuminate a winding garden path without creating a runway effect?
To avoid a harsh runway look, avoid placing path lights in a rigid, evenly spaced zig-zag pattern along both sides of the walkway. Instead, alternate fixtures irregularly, use low-glare cowled fixtures, or incorporate step-lights and subtle up-lighting on nearby architectural plants to illuminate the walking surface indirectly.
Can I lay a stone path directly on top of grass without excavation?
While surface placement on grass is a quick temporary fix, it is not recommended for long-term stability. Without proper excavation, a crushed stone sub-base, and bedding sand, the stones will shift unevenly during freeze-thaw cycles, sink into the mud during heavy rains, and create severe tripping hazards across the lawn.
How do I manage drainage along a sloped garden path?
Managing slope drainage requires careful grading away from the foundation of the house and the integration of permeable materials like crushed gravel or open-jointed pavers. For steeper grades, incorporating shallow stone steps with integrated French drains or corrugated perforated pipe beneath the sub-base ensures water is safely diverted away from the walking surface.