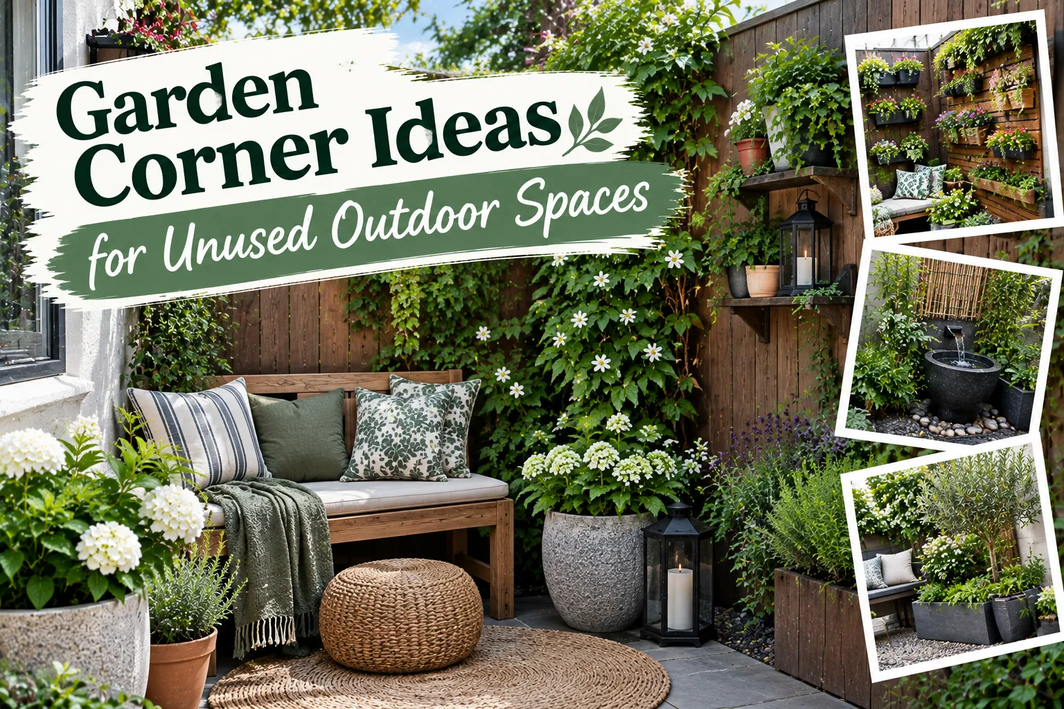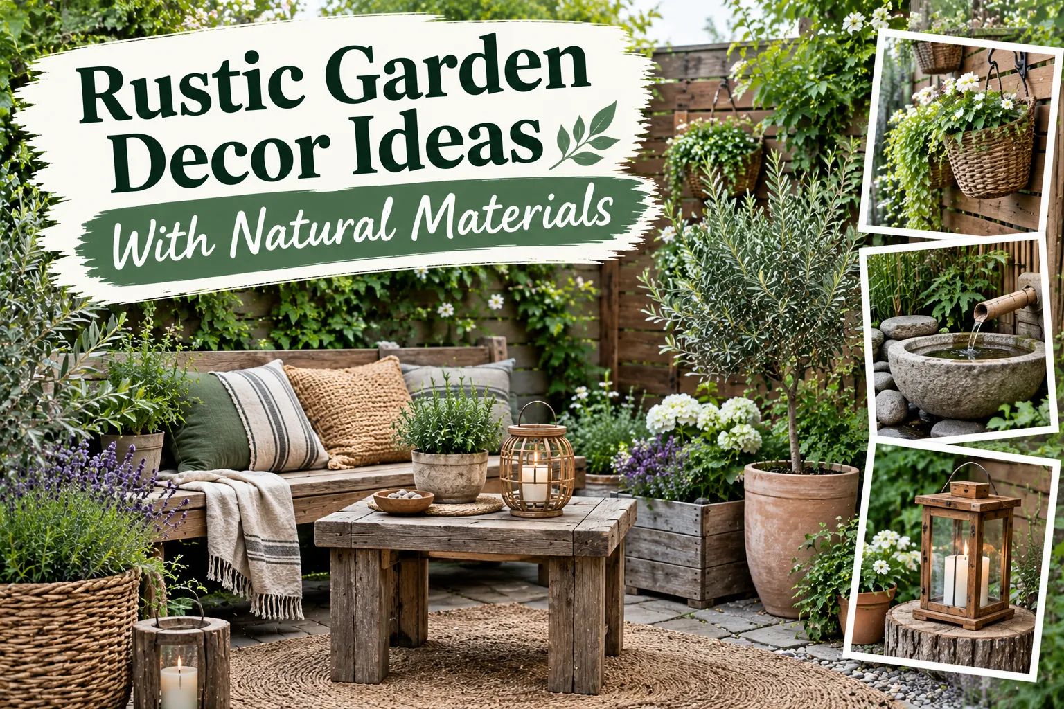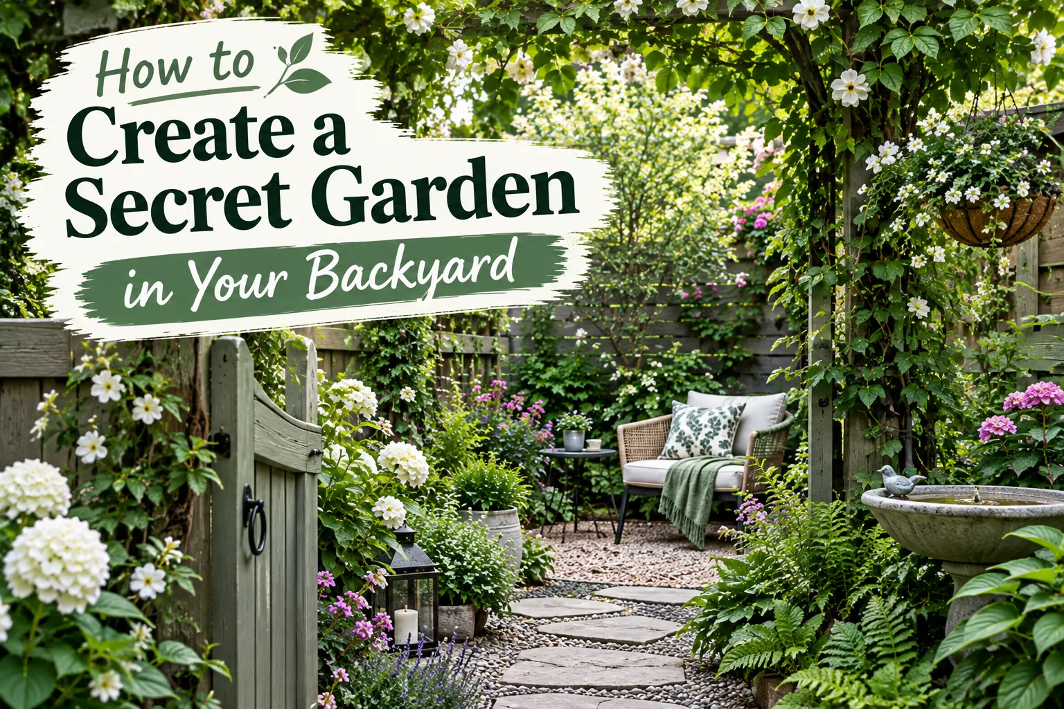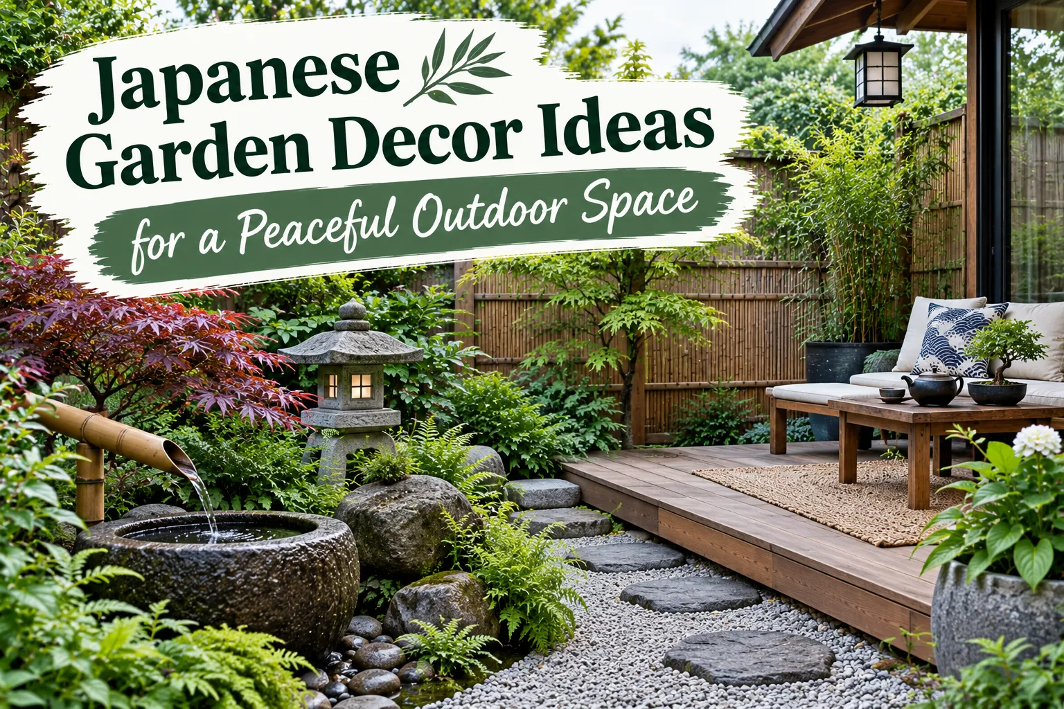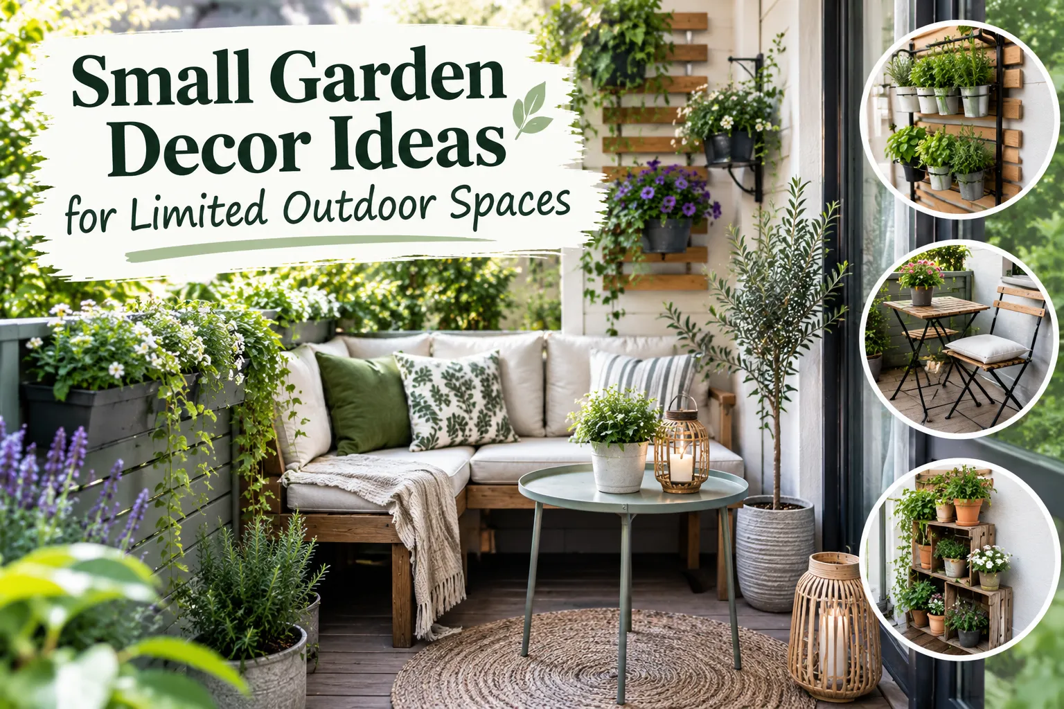
Working with restricted exterior square footage often triggers immediate design anxiety, forcing homeowners to compromise between aesthetic ambition and physical boundaries. However, spatial scarcity rarely limits design potential; instead, it demands a rigorous architectural approach where every square inch performs a distinct visual and functional role. When evaluating small garden decor ideas for limited outdoor spaces, the primary objective centers on manipulating human perception, tricking the eye into reading boundaries as porous rather than absolute, and establishing vertical rhythm where horizontal ground is scarce. Urban courtyards, narrow side passages, and compact suburban patios present unique microclimates, often plagued by deep shadow corridors and reflected heat islands. Addressing these friction points requires a sophisticated calibration of texture, color undertones, material durability, and layered illumination. By treating a micro garden with the exact spatial discipline applied to interior residential layouts, designers can curate high-performing sanctuaries that dissolve the hard edge between architecture and landscape. This guide deconstructs the foundational doctrines of small-scale exterior styling, moving beyond generic ornament curation to explore structural zoning, optical illusion techniques, tactile balancing, and deliberate plant placement that maximizes perceived volume without inducing visual clutter.
Establishing Spatial Proportions and Sightlines
The foundation of any successful compact landscape design rests upon strict adherence to proportion and the preservation of unobstructed sightlines. In confined footprints, standard landscaping rules that prioritize sprawling lawns or wide, meandering paths collapse under their own spatial weight. Instead, the layout must rely on geometric clarity and deliberate pathways that guide the eye through the environment rather than halting its movement at a boundary wall.
Managing Visual Weight and Negative Space
Visual weight dictates how heavily a specific object or planting arrangement registers in the human field of vision. Heavy, dark materials like cast concrete planters or dense boxwood hedges demand immediate attention, anchoring a corner or grounding a seating zone. If deployed without restraint, these elements quickly overwhelm a tight perimeter. To counter this, designers must balance dense, heavy anchors with generous applications of negative space. Leaving sections of a boundary wall entirely bare, or utilizing open-wire furniture frames and clear glass accents, allows light to penetrate the footprint and prevents the garden from reading as congested. When selecting decorative objects, choose fewer, larger items over numerous small trinkets. A single oversized sculptural water feature commands authority and establishes a clear focal anchor, whereas a collection of twenty small pots introduces visual noise and fragments the spatial envelope.
Optimizing Circulation and Thresholds
Movement through a micro garden must feel intentional and unhindered. Narrow footprints benefit from asymmetric paving arrangements or staggered stepping stones that force the body to slow down while expanding the perceived distance between the house threshold and the rear boundary. Avoid symmetrical centerpieces that cut a small square patio directly in half, as symmetry highlights the finite dimensions of the space. Instead, push functional zones toward the perimeter to create a generous, dynamic void in the center, or utilize L-shaped built-in banquettes that free up the core floor plate.
Never block primary interior sightlines with tall or opaque garden elements. The exterior view from the living room or kitchen should pull the eye outward toward a distant focal point, extending the interior floor plan visually into the landscape rather than stopping short against a solid wall.
Vertical Zoning and Multi-Tiered Illumination
When horizontal dimensions refuse to budge, the only viable architectural escape route points upward. Vertical surfaces represent vast, underutilized canvases capable of supporting living tapestries, ambient lighting systems, and structural decor without stealing a single square inch of floor space.
- Assess vertical plane capacities by testing brick mortar, masonry integrity, or timber stud strength to ensure secure anchoring for hanging loads and heavy trellises.
- Install powder-coated stainless steel cable trellises or modular hardwood vertical panels that stand slightly off the wall surface to allow adequate air circulation behind plant foliage.
- Layer vertical illumination fixtures at staggered heights to wash walls with ambient light, eliminating harsh shadows and visually expanding the perimeter boundaries at night.
- Mount weather-resistant floating shelves at varying eye levels to display sculptural pottery, trailing succulents, and cascading perennial vines.
Lighting within a compact garden cannot rely on a single, harsh floodlight mounted above the back door. True spatial depth emerges from a multi-layered illumination strategy combining ambient, task, and accent lighting. Ambient glow can be achieved through integrated LED strip lighting hidden beneath floating benches or step treads, making structures appear to float and dematerializing heavy boundaries. Accent lighting should target specific architectural specimens, such as a multi-stemmed Japanese maple or a striking piece of driftwood, casting dramatic shadows against a rendered wall. Task lighting remains functional yet discreet, ensuring safety along level changes without blinding occupants or washing out the delicate atmosphere.
Tactile Balancing and Materiality in Tight Quarters
Material selection makes or breaks a compact exterior design. Because every surface sits within touching distance, the sensory experience of texture, temperature, and patina carries immense weight. Mixing disparate materials without a cohesive thread results in visual chaos, whereas an overly monotonous material palette creates an institutional, sterile environment.
| Material Category | Primary Application | Aesthetic Benefit | Maintenance Profile |
|---|---|---|---|
| Thermal-Modified Timber | Vertical slat walls, built-in seating | Introduces warmth, organic grain, and rich color depth | Requires annual UV-inhibiting oil treatment |
| Honed Bluestone | Paving, coping stones, water basin surrounds | Provides cool tactile contrast and matte anti-slip finish | Low maintenance; resists staining with proper sealing |
| Perforated Corten Steel | Privacy screens, planter boxes, accent panels | Develops a rich, stable rust patina over time | Weather-resistant; zero structural degradation |
| Hand-Thrown Terracotta | Container gardening, wall pockets | Breathes naturally, supporting root health with earthy hues | Susceptible to freeze-thaw cracking in severe winters |
Color undertones must harmonize with the architectural style of the primary residence. Cool gray slates and crisp white render boards complement contemporary glass and steel structures, while warm limestone pavers, aged terracotta, and charred Shou Sugi Ban timber suit traditional or transitional properties. The interplay of light against these surfaces alters their perceived texture throughout the day, ensuring the garden shifts its character from morning light to evening dusk.
Curating Decor Elements Without Clutter
Decorating a tiny garden requires ruthless editing. Every piece of hardware, furniture, and ornamentation must justify its presence through multi-functionality or undeniable aesthetic merit. Built-in elements consistently outperform freestanding equivalents in constrained environments. A concrete garden wall can double as the backrest for a continuous bench seat, while retaining walls can incorporate integrated fire pit inserts or hidden storage hatches for gardening tools and cushion covers.
- Mirrors: Strategically mount antiqued or distressed outdoor-rated mirrors on boundary walls to reflect foliage, capture hidden shafts of sunlight, and dissolve solid masonry barriers.
- Water Features: Incorporate minimalist, recirculating water blade fountains or bubbling urns to introduce soothing acoustic dampening, masking intrusive urban traffic noise.
- Textiles: Layer outdoor-rated performance fabrics in neutral, earthy tones through cushions and throws to soften hard stone and metal surfaces.
- Containers: Group containers in odd numbers and varying heights, utilizing a restricted palette of materials to maintain visual cohesion across the layout.
When selecting furniture, prioritize proportions that match the footprint. Oversized lounge sets dwarf small patios and impede fluid movement. Instead, specify slender wireframe chairs, folding bistro tables, or modular ottomans that tuck neatly beneath counters when not in active use. Transparency is a powerful spatial tool; glass tabletops and acrylic frames allow light to pass straight through the furniture piece, tricking the brain into perceiving a larger, more open floor plate.
Frequently Asked Questions About Small Garden Decor Ideas for Limited Outdoor Spaces
How can I make a narrow, dark alleyway garden feel larger and brighter?
To combat darkness and spatial constriction in narrow corridors, deploy a dual strategy of light reflection and pale color palettes. Paint boundary walls in high-reflectance off-white or soft warm gray tones to bounce available ambient daylight deeper into the space. Mount weather-safe outdoor mirrors opposite primary sightlines to simulate an expanded corridor view. Introduce uplighting beneath columnar trees or tall grasses to wash the vertical planes with a soft glow, eliminating oppressive shadowed corners.
What are the best container choices for small balcony or patio gardens?
Container selection depends heavily on weight limits and root health. Lightweight fiberglass and resin pots mimic the dense look of cast stone or lead without stressing structural load capacities on elevated balconies. For ground-level patios, unglazed terracotta and heavy-duty concrete pots offer superior breathability and stability against strong winds. Always select containers with generous drainage holes and pair them with matching saucers or concealed internal drainage systems to protect delicate flooring surfaces.
How do I integrate privacy screens into a compact garden without blocking natural light?
Solid wood fences or masonry walls can turn a small courtyard into a gloomy box. Instead, utilize laser-cut metal panels featuring botanical or geometric cutouts, horizontal slatted timber screens with wide spacing gaps, or tensioned wire trellises wrapped in deciduous climbers. These options provide necessary visual screening from neighboring properties while maintaining porous sightlines that permit wind movement and filtered sunlight to permeate the core garden layout.
Can I use a water feature in a very small outdoor space?
Water features work exceptionally well in confined footprints, provided their scale matches the environment. Avoid massive multi-tiered cascading fountains that dominate the yard. Instead, choose a self-contained vertical water wall, a recessed bubbling basalt column, or a sleek copper water bowl. These compact installations deliver the psychological and acoustic benefits of running water—masking neighborhood noise and creating a tranquil micro-climate—without consuming valuable floor area.
What plant selection rules apply to miniature outdoor garden designs?
Plant choices must be disciplined, favoring specimens with strong structural silhouettes and restrained growth rates. Avoid plants that require aggressive pruning to maintain size, or those with massive sprawling root systems that crack paving stones. Opt for columnar evergreens, dwarf conifers, ornamental grasses with vertical habits, and multi-stemmed specimen trees that offer multi-seasonal interest through bark texture, spring blossoms, and autumn foliage color.