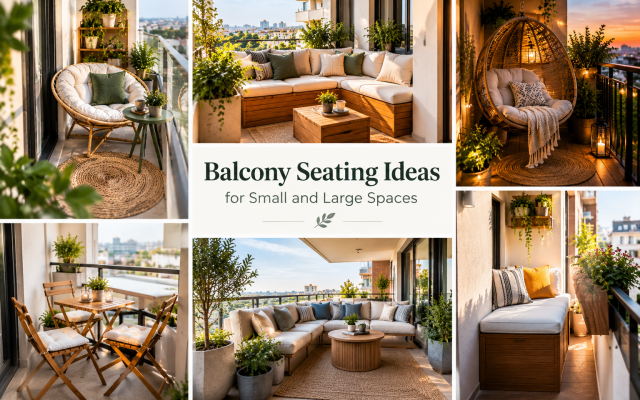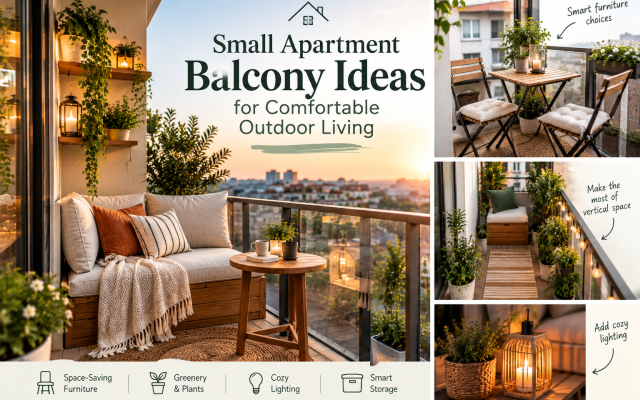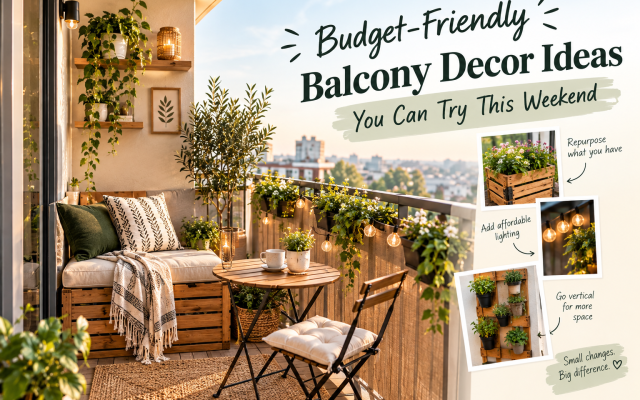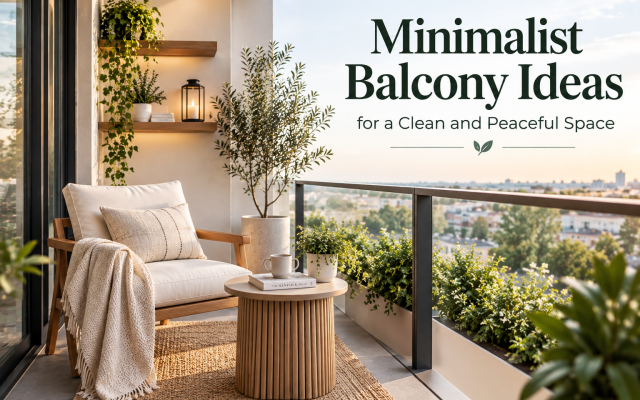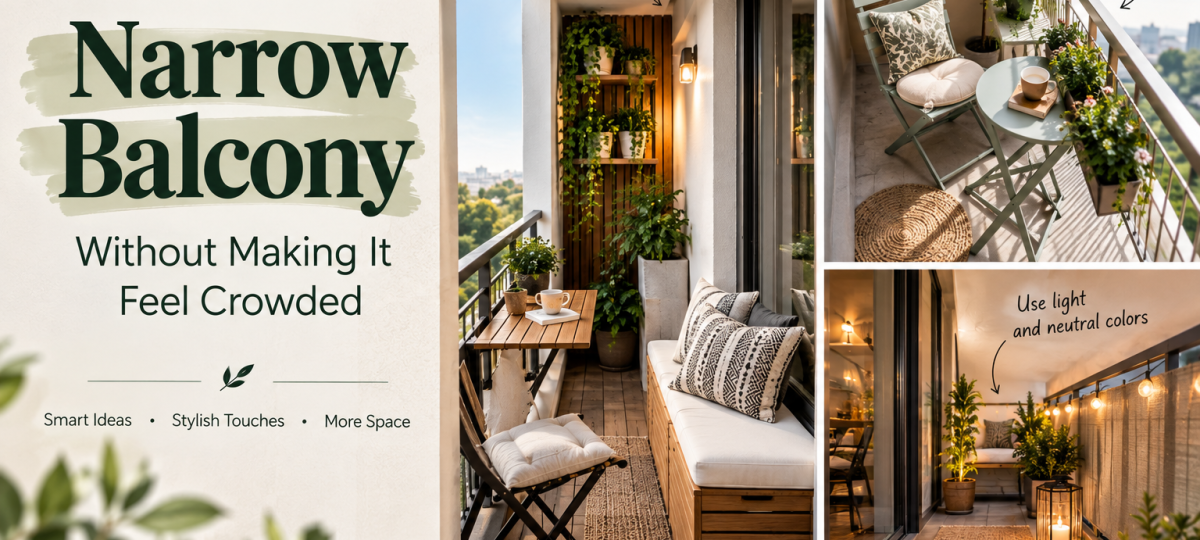
Transforming a compact footprint into a functional outdoor retreat often brings unique architectural friction points, particularly when floor space is severely restricted by tight perimeters and awkward structural proportions. Mastering how to decorate a narrow balcony without making it feel crowded requires a strategic shift away from standard living room layouts toward disciplined spatial planning. In dense urban environments, narrow outdoor corridors frequently suffer from compromised sightlines, harsh wind tunnels, and blocked natural light that can make an enclosed balcony feel oppressive rather than restorative. By focusing on visual weight, vertical real estate, and intentional negative space, you can unlock the hidden potential of a slim floor plate. This guide explores professional architectural principles, tactile balancing techniques, and scale optimization methods designed to turn an underutilized exterior ledge into a sophisticated, breathable extension of your interior living space.
Spatial Geometry and Circulation Pathways
The foundation of any successful narrow layout rests upon the preservation of unobstructed circulation paths. When working with a footprint that measures less than four feet in width, every single square inch must justify its presence through multi-functionality or essential ergonomic clearance. Standard furniture configurations will immediately bottleneck the area, rendering the balcony unusable and visually cluttered.
To maintain a sense of openness, prioritize linear layouts that hug the perimeter walls. Avoid placing bulky items in the center of the floor plate, as this disrupts the natural flow of movement and creates visual fragmentation. Instead, treat the long walls as primary anchor points while leaving the short ends of the balcony either completely open or dedicated to low-profile greenery. This establishes a clear visual axis that tricks the eye into perceiving greater depth.
- Keep walking paths clear by utilizing fold-down surfaces mounted directly to the exterior wall or balcony railing.
- Select seating with slender profiles, exposed legs, and low backs to allow light to pass underneath and around the pieces.
- Maintain a minimum of twenty-four inches of open clearance along the primary walking route to ensure comfortable movement.
- Anchor the far end of the balcony with a vertical focal point such as a slender trellis or a tall mirror to elongate the perspective.
Vertical Real Estate and Multi-Layered Illumination
When horizontal square footage is limited, the upward dimension becomes your most powerful design asset. Shifting your focus from the floor to the vertical plane allows you to introduce lush planting, ambient lighting, and textural interest without sacrificing valuable foot traffic areas. Utilizing the walls and the ceiling effectively draws the eye upward, dissolving the oppressive boundaries of a narrow footprint.
Lighting plays a critical role in altering spatial perception after dark. A single overhead fixture will cast harsh shadows and emphasize the tunnel-like proportions of a narrow balcony. Multi-layered illumination, by contrast, softens architectural harshness and expands perceived boundaries by washing walls with warm light.
- Install vertical pocket planters or modular wall-mounted shelving units along the longest expanse to introduce greenery without claiming floor space.
- Layer ambient lighting using weather-rated LED strip lights tucked beneath the railing or behind privacy screens to create an illusion of depth.
- Hang discreet directional sconces or battery-operated picture lights above wall art to add sophisticated task lighting for evening reading.
- Incorporate portable, rechargeable lanterns on tabletops to introduce warm focal points that can be easily repositioned as needed.
Material Selection, Scale, and Color Harmonies
The materials, textures, and color palettes you choose dictate how light bounces across a confined exterior zone. In narrow spaces, high-contrast patterns and heavy, opaque materials can quickly overwhelm the visual field, leading to a crowded and chaotic aesthetic. Achieving a balanced composition requires a disciplined approach to tactile harmony and reflective surfaces.
Opt for materials that offer durability against weather elements while contributing to a light, airy atmosphere. Slatted wood, perforated metal, woven synthetic rattans, and tempered glass allow air and light to circulate freely through the furniture frames, minimizing their visual footprint.
| Material Category | Best Application | Spatial Impact | Maintenance Level |
|---|---|---|---|
| Tempered Glass | Balustrades and Table Tops | Maximizes sightlines and light penetration | Moderate (requires regular wiping) |
| Perforated Metal | Side Tables and Wall Panels | Adds texture without visual bulk | Low (rust-resistant coatings needed) |
| Slatted Teak | Flooring Tiles and Benches | Provides organic warmth and linear rhythm | Moderate (annual oiling or weathering) |
| Outdoor Performance Fabrics | Cushions and Pillows | Introduces soft color without heavy mass | Low (fade and moisture resistant) |
Warning: Never use heavy, dark stone tiles or thick, high-pile outdoor rugs on a narrow balcony. These elements anchor the floor too aggressively, making the space feel visually compressed and trapping moisture against the substrate.
Color choices should remain cohesive and restrained. Monochromatic schemes utilizing varying shades of soft creams, warm grays, or muted earth tones help unify the perimeter walls and the flooring, blurring the sharp corners of the architecture. If you desire color, introduce it through seasonal flora or easily swappable textile accents rather than permanent architectural fixtures.
Acoustic Dampening and Privacy Screening
Narrow balconies in urban settings often suffer from harsh acoustics, echoing sound between close buildings while offering little protection from the gaze of neighbors. Addressing these sensory issues is vital for creating a comfortable environment, yet standard privacy panels can easily suffocate an already tight space if poorly specified.
To soften sound without crowding the area, integrate acoustic dampening materials that double as design features. Exterior-grade acoustic felt panels, tightly woven outdoor drapery tracks, or living plant walls absorb ambient city noise while introducing rich tactile contrast against hard concrete or brick facades.
- Mount exterior sheer curtains on slim tension rods to provide adjustable privacy and diffuse harsh afternoon glare.
- Utilize vertical green walls featuring dense, broad-leafed plants to naturally absorb sound waves and filter urban pollutants.
- Incorporate slatted wood privacy screens spaced with generous gaps to maintain cross-ventilation while obscuring direct sightlines from adjacent units.
- Avoid solid, opaque plastic or heavy bamboo roll-up blinds that block airflow and create a claustrophobic enclosure.
Frequently Asked Questions About How to Decorate a Narrow Balcony Without Making It Feel Crowded
What type of furniture works best on a narrow balcony?
Furniture with slender profiles, exposed legs, and transparent or semi-translucent materials works exceptionally well. Drop-leaf tables, foldable bistro sets, and built-in bench seating with concealed storage underneath allow you to maximize utility without permanently consuming valuable floor area.
How can I make a narrow balcony look wider?
You can create an optical illusion of width by laying flooring planks diagonally or perpendicular to the long walls, which draws the eye across the shorter span. Additionally, hanging an outdoor-rated mirror on a short end wall will double the perceived depth and reflect natural light deep into the space.
Should I use rugs on a narrow balcony?
Outdoor rugs can define zones and add comfort, but you must choose them carefully. Select flat-weave, low-profile runners that match the width of your main walking path closely, or skip traditional rugs entirely in favor of modular interlocking deck tiles that provide texture without visual clutter.
How do I incorporate plants without taking up floor space?
Vertical gardening is the most effective solution for tight footprints. Utilize railing planters that hang outward rather than inward, install wall-mounted vertical pockets, or suspend lightweight macrame plant hangers from overhead structures to keep the floor completely unobstructed.
What lighting strategy prevents a narrow balcony from feeling like a tunnel?
Avoid harsh centralized lighting fixtures that create dramatic light-and-shadow extremes. Instead, layer ambient illumination by using LED tape lighting along the underside of railings, pair it with wall sconces that wash light upward, and add portable battery-operated accent lamps for a warm, diffuse glow.