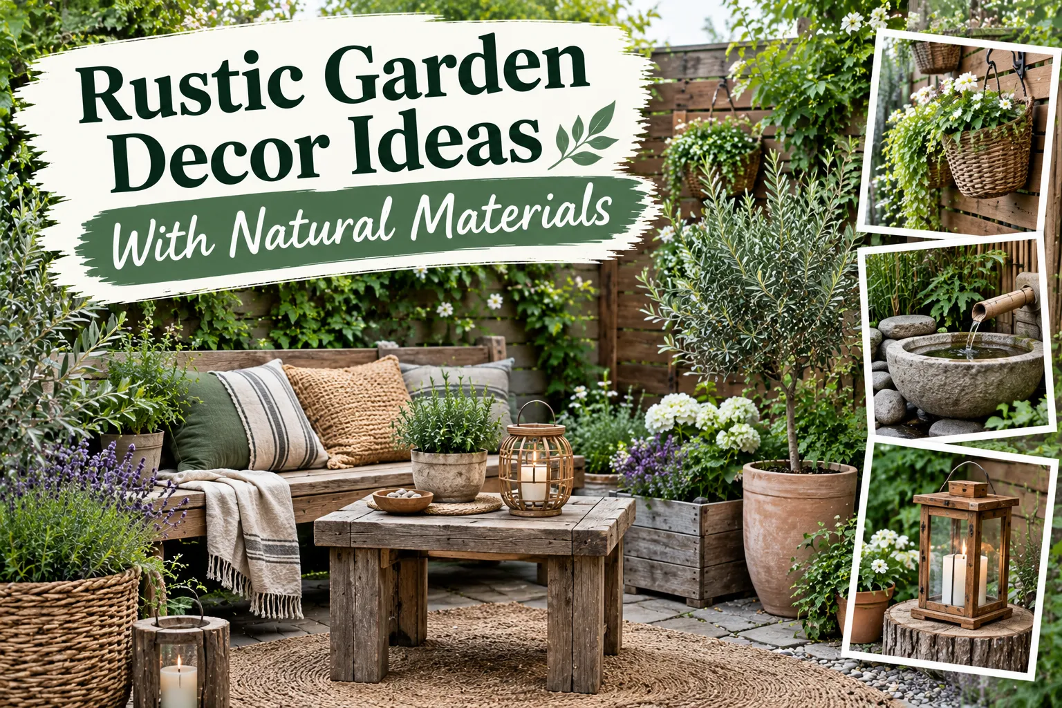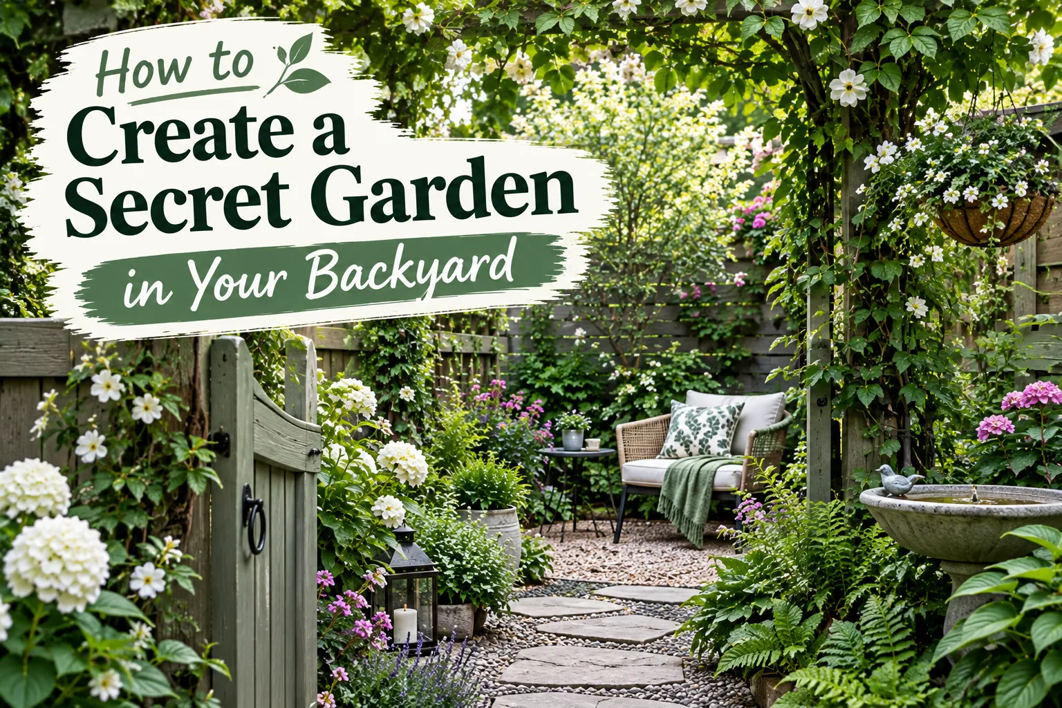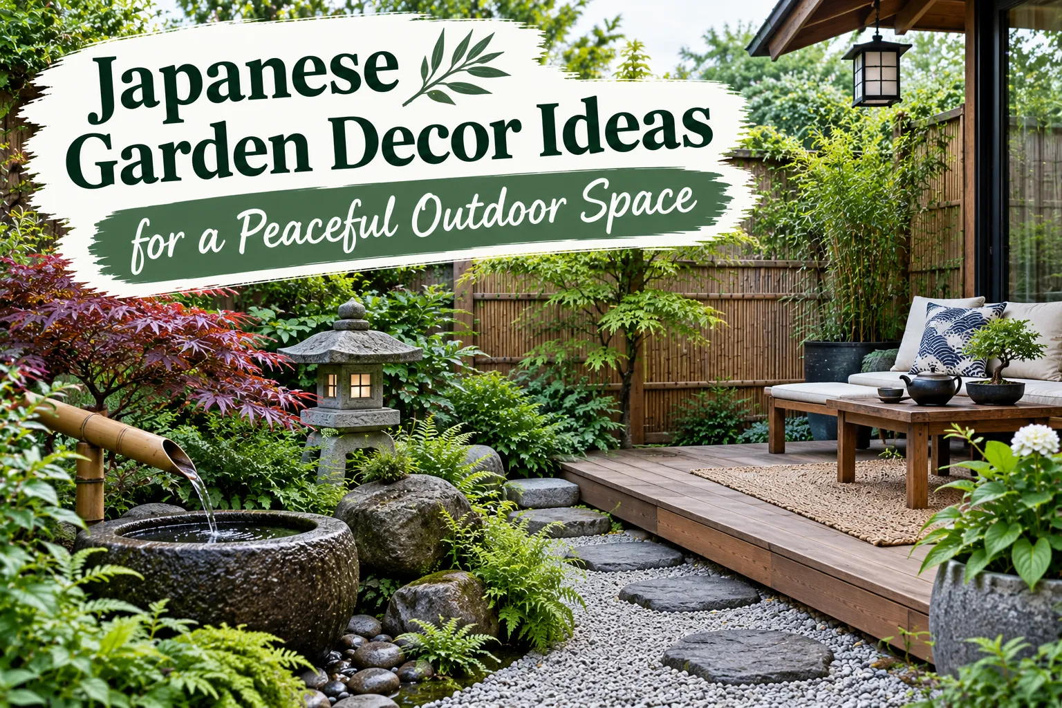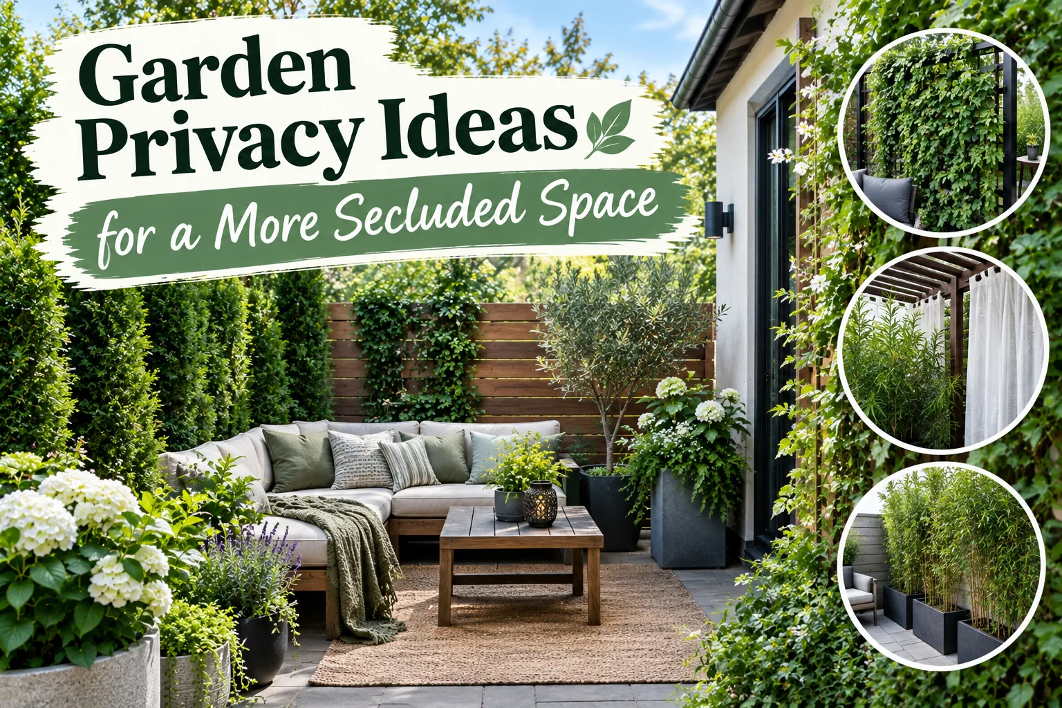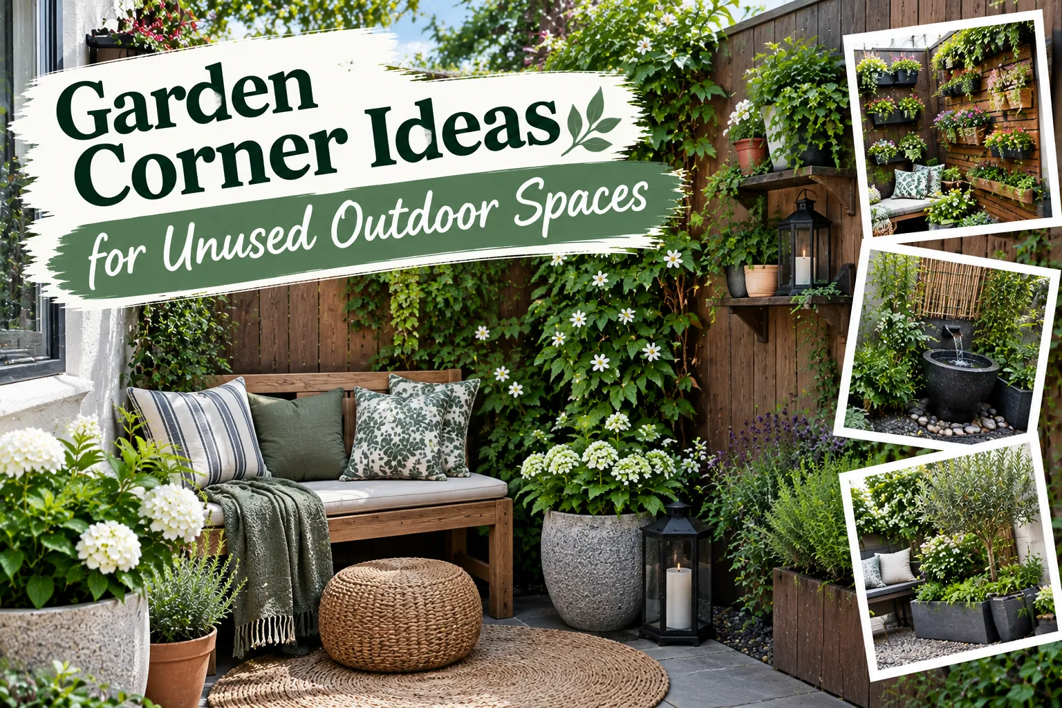
Every landscape harbors friction points, those neglected dead zones where structural angles meet perimeter boundaries, creating awkward geometry that defies conventional furnishing. Standard outdoor design relies heavily on linear expanses and centered focal points, which frequently leaves ninety-degree junctures entirely abandoned. These peripheral pockets represent untapped architectural opportunities. Addressing these dormant areas requires a deliberate shift in perspective, moving away from viewing them as awkward voids and recognizing them as high-impact micro-environments. When implementing garden corner ideas for unused outdoor spaces, designers must evaluate how light tracks across the yard, where wind patterns converge, and how sightlines operate from interior vantage points. A poorly utilized corner can disrupt the visual rhythm of an entire landscape, creating dead weight that diminishes the perceived scale of the property. Conversely, activating these angular junctions introduces a sense of enclosure and intentionality, anchoring the surrounding hardscape and softening harsh property lines. Achieving this balance demands a rigorous approach to proportion, tactile balancing, and material selection, ensuring that every square inch of the footprint serves a distinct aesthetic or functional purpose.
Architectural Foundations and Spatial Geometry
Transforming an angular outdoor junction begins with a thorough structural assessment. The geometry of a corner naturally draws the eye, making it a powerful focal anchor if treated correctly. However, working within a ninety-degree or acute angle presents distinct spatial challenges, particularly regarding circulation paths and visual weight. If furniture or planting beds are crammed haphazardly into the vertex, the space feels claustrophobic and uncoordinated. Professional designers address this by manipulating negative space and establishing clear sightlines.
When planning garden corner ideas for unused outdoor spaces, the layout must respect the scale of the broader property. Oversized structures will overwhelm a petite courtyard, while diminutive accents will disappear within a sprawling suburban yard. The transitional zones leading into the corner must remain fluid, allowing for natural movement around the perimeter without forcing awkward physical navigation. Incorporating asymmetrical layouts often yields better results than symmetrical arrangements, as asymmetry prevents the corner from feeling overly rigid or trapped by its own geometry.
Balancing Visual Weight and Structural Mass
Visual weight dictates how heavy an object appears within a composition, driven by its color, texture, density, and physical mass. In an outdoor corner, balancing this weight is critical to prevent the space from feeling lopsided. Heavy structural elements, such as masonry retaining walls or architectural planters, must be counterbalanced with lighter, more transparent elements like ornamental grasses or delicate trellises.
- Anchor the apex of the corner with a vertical focal point, such as a multi-stemmed ornamental tree or a custom-built privacy screen, to draw the eye upward and elongate the perceived height of the yard.
- Layer intermediate horizontal elements, such as low retaining walls or built-in L-shaped benches, to bridge the gap between vertical structures and the horizontal plane of the turf or decking.
- Incorporate fine-textured foliage in the immediate foreground to soften heavy masonry or dark timber boundaries, creating a sense of depth that tricks the eye into perceiving a larger spatial volume.
Analyzing Light Behavior and Microclimates
Corners are notorious microclimates. Depending on their orientation relative to the sun and prevailing wind patterns, they can either become oppressive heat traps or damp, light-starved shadowed zones. Before committing to any layout or planting scheme, track the sun exposure across all four seasons. A north-facing corner will demand shade-tolerant botanicals and lighter hued hardscaping to bounce ambient light, whereas a south-facing corner requires heat-resistant materials and robust irrigation planning.
Never ignore the acoustic properties of a boundary corner. Masonry walls and wooden fences reflect sound waves, creating acoustic reverberation that can either amplify street noise or enhance the gentle sound of a newly installed water feature. Always factor acoustic dampening into your structural layout.
Materiality, Texture, and Tactile Pairing
The success of any outdoor transformation hinges on the selection and juxtaposition of materials. Relying on a single texture results in a flat, uninspired environment. To achieve sophisticated design depth, designers must curate a tactile palette that introduces contrast through rough-hewn stone, smooth metals, warm timbers, and living foliage.
When selecting hardscape materials for garden corner ideas for unused outdoor spaces, durability and weathering characteristics are paramount. Materials must withstand the freeze-thaw cycle, UV degradation, and constant moisture exposure while developing an attractive patina over time. The transition between different material planes, such as where a stone patio meets a planted garden bed, requires precise detailing to prevent soil erosion and weed infiltration.
| Material Category | Primary Application | Durability & Maintenance | Aesthetic Contribution |
|---|---|---|---|
| Natural Stone (Slate, Limestone) | Paving, Retaining Walls, Water Feature Surrounds | Exceptional longevity; requires occasional sealing and moss removal. | Introduces organic texture, earthy undertones, and timeless gravity. |
| Thermally Modified Timber | Built-in Seating, Privacy Screens, Decking | High resistance to rot and insect damage; requires annual oiling to preserve color. | Provides warmth, organic contrast, and clean architectural lines. |
| Corten Steel | Raised Planters, Edging, Sculptural Screens | Forms a stable rust layer that prevents deep corrosion; virtually maintenance-free. | Delivers industrial edge, rich rust color tones, and modern contrast. |
| Architectural Concrete | Poured-in-place Benches, Fire Pit Surrounds, Large-format Tiles | Extremely durable; susceptible to staining if unsealed. | Offers sleek minimalism, neutral backdrop, and monolithic mass. |
Color undertones within the hardscape dictate the emotional resonance of the corner. Cool gray stones paired with blue-toned conifers create a serene, meditative sanctuary, while warm travertine pavers paired with rust-colored Corten steel planters and golden grasses evoke a vibrant, sun-drenched Mediterranean retreat.
Step-by-Step Spatial Implementation Workflow
Executing a successful corner redesign requires a methodical approach that moves from structural preparation to final styling. Skipping phases often leads to compromised drainage, failing plants, or awkward spatial proportions.
- Clear the site entirely, removing weeds, compacted soil, and obsolete landscaping remnants to expose the raw dimensions of the corner.
- Assess sub-surface drainage conditions, installing perforated agricultural pipes or gravel soakaways if the corner tends to collect standing water during heavy precipitation.
- Establish hardscape boundaries, laying out footings for vertical structures, seating platforms, or retaining walls before introducing any softscaping elements.
- Amend the native soil profile heavily with organic compost and coarse grit to ensure optimal root aeration and moisture retention for upcoming plantings.
- Install underground electrical conduits and water supply lines if the design incorporates landscape lighting, automatic irrigation, or a water feature.
- Plant the structural anchor specimens first, followed by mid-tier perennials, and finish with groundcovers and seasonal accents in the foreground.
- Apply a thick layer of organic mulch or decorative stone aggregate to suppress weed germination and stabilize soil moisture levels.
Multi-Layered Illumination Strategies
A garden corner that functions brilliantly during daylight hours often dissolves into total darkness at night, rendering the surrounding yard feel restricted. Implementing a multi-layered lighting plan transforms the corner into a captivating nighttime focal point, adding safety, drama, and expanded usability.
Effective landscape lighting avoids harsh, direct glare in favor of subtle, indirect illumination that highlights texture and form. The strategy relies on three distinct layers working in concert.
Ambient, Task, and Accent Lighting Layers
- Ambient lighting provides foundational visibility, achieved through low-voltage path lights leading to the corner or gentle overhead downlighting mounted on nearby pergolas or trees.
- Task lighting focuses on functional zones, such as reading lights integrated into built-in bench seating or subtle step lights illuminating elevation changes within the corner layout.
- Accent lighting introduces theatricality, utilizing uplights positioned at the base of architectural trees or grazing lights cast across rough stone retaining walls to showcase shadow play and surface texture.
Color temperature plays a vital role in unifying the outdoor environment with indoor sightlines. Warm white LEDs operating between two thousand seven hundred and three thousand Kelvin maintain a cozy, inviting atmosphere that complements natural wood tones and earthy stone palettes.
Planting Palettes and Botanical Layering
The botanical component of any corner design must be treated as a living sculpture. Because corners naturally frame views, the plant selection should create a sense of lush enclosure without blocking necessary light or creating a maintenance hazard.
Successful garden corner ideas for unused outdoor spaces rely heavily on the principle of botanical layering. This technique stacks plants of varying heights, growth habits, and foliage densities to create a dense, three-dimensional tapestry. Groundcovers form the carpet, herbaceous perennials and structural shrubs fill the middle tier, and columnar evergreens or trained vines provide the vertical ceiling.
To prevent the corner from appearing monotonous during winter dormancy, incorporate evergreen structural pillars such as Irish yew, compact boxwood spheres, or evergreen climbing hydrangeas. Pair these constants with deciduous perennials that offer dynamic seasonal shifts, such as spring blossoms, vibrant autumn foliage, and persistent winter seed heads that catch frost and snow.
Frequently Asked Questions About Garden Corner Ideas for Unused Outdoor Spaces
How do I make a dark, shady garden corner feel welcoming?
Combat deep shadows by utilizing a bright material palette. Choose light-colored limestone pavers, cream-toned gravel, and variegated foliage plants such as hostas, Japanese forest grass, and ferns with silver undertones. Introduce warm-toned landscape lighting, including uplights aimed at feature walls or hanging pendant lights if an overhead structure exists, to push back the darkness and create an inviting ambiance.
What is the best way to utilize a tiny, acute-angled garden corner?
Acute angles can feel exceptionally sharp and uninviting. Soften the harsh geometry by installing a curved built-in bench that wraps around the apex, completely masking the sharp point. Alternatively, position a tall, narrow vertical element such as an obelisk, a slim water feature, or a multi-stemmed birch tree right in the vertex to distract the eye from the restrictive angles and create immediate vertical lift.
Can I install a water feature in a small outdoor corner?
Water features are exceptionally well-suited for corners because boundary walls provide acoustic reflection that amplifies the soothing sound of trickling water. Self-contained fountain urns, wall-mounted spouts cascading into a hidden basin, or bubbling rock columns require minimal footprint while introducing movement, acoustic masking for street noise, and local wildlife attraction.
How do I maintain privacy in an overlooked boundary corner?
Establishing privacy in a perimeter corner requires balancing height with neighborhood zoning regulations. Install custom timber slatted screens, powder-coated aluminum trellises, or evergreen hedges such as upright hornbeam or Italian cypress. If structural additions are limited by local codes, fast-growing columnar trees planted in a tight cluster within large raised containers will provide immediate and effective upper-level screening.